
938 Liberty Drive
Bozeman, Montana 59718
$1,989,000MLS #415833
Listing Details
- 4Bedrooms
- 4Bathrooms
- 3437Sq Footage
- 0.92Acres
- $1,989,000Price
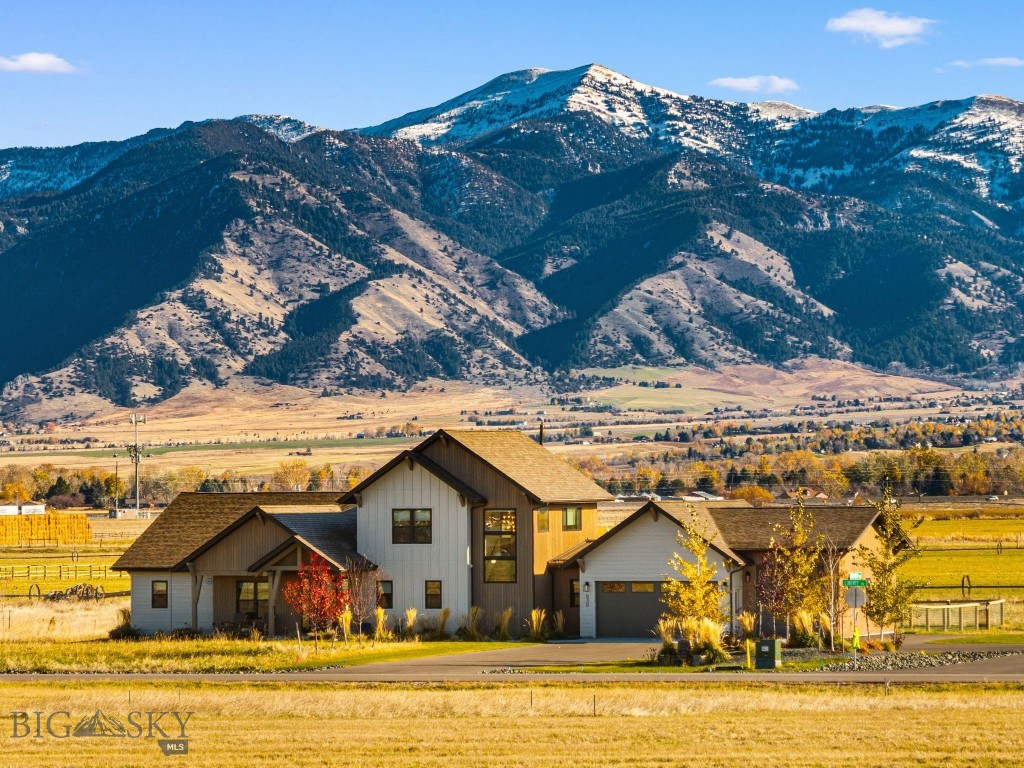
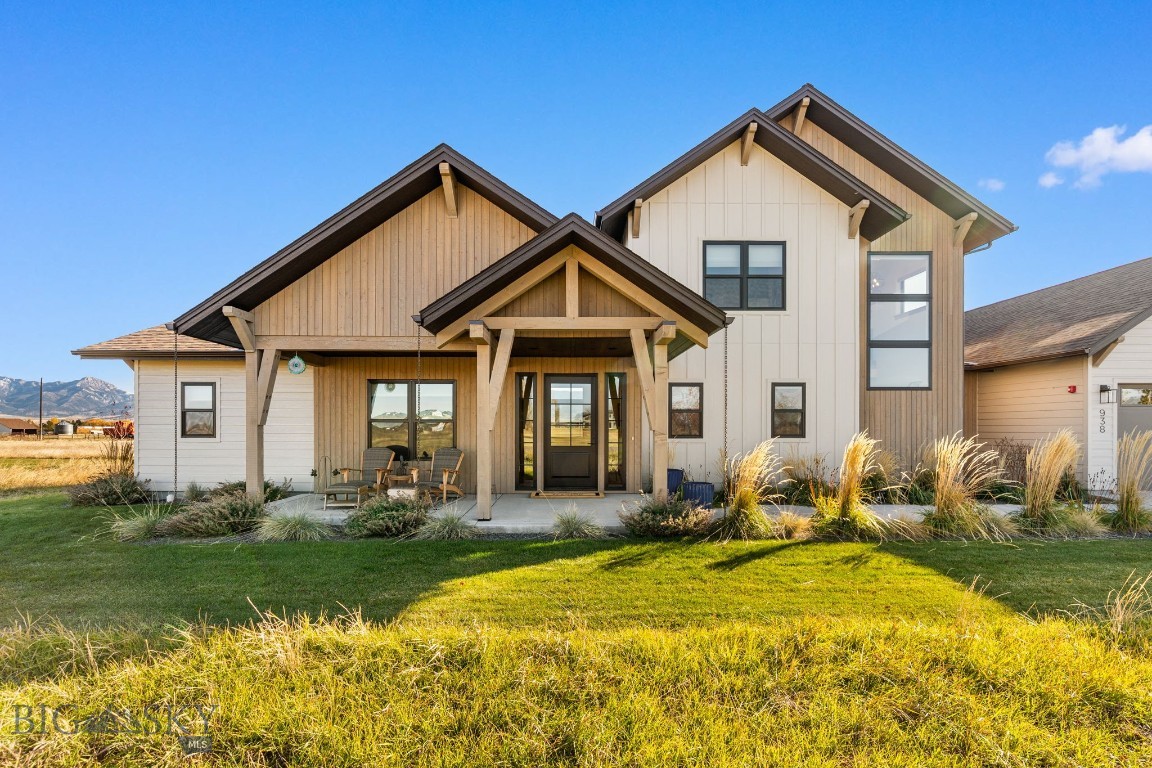
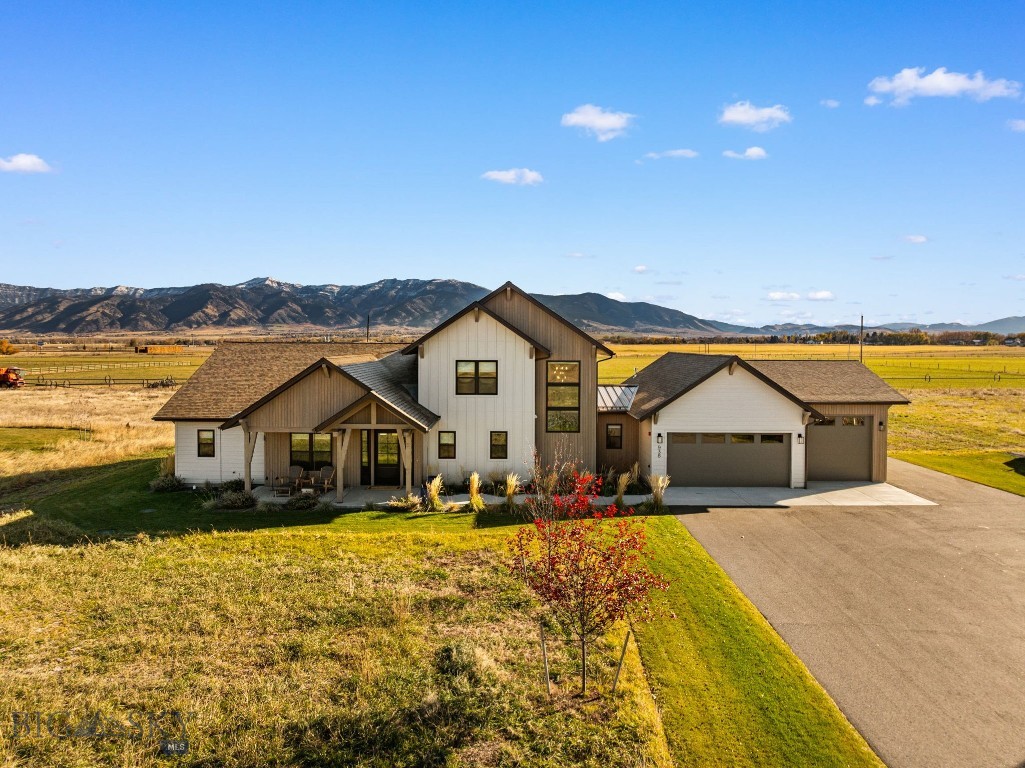
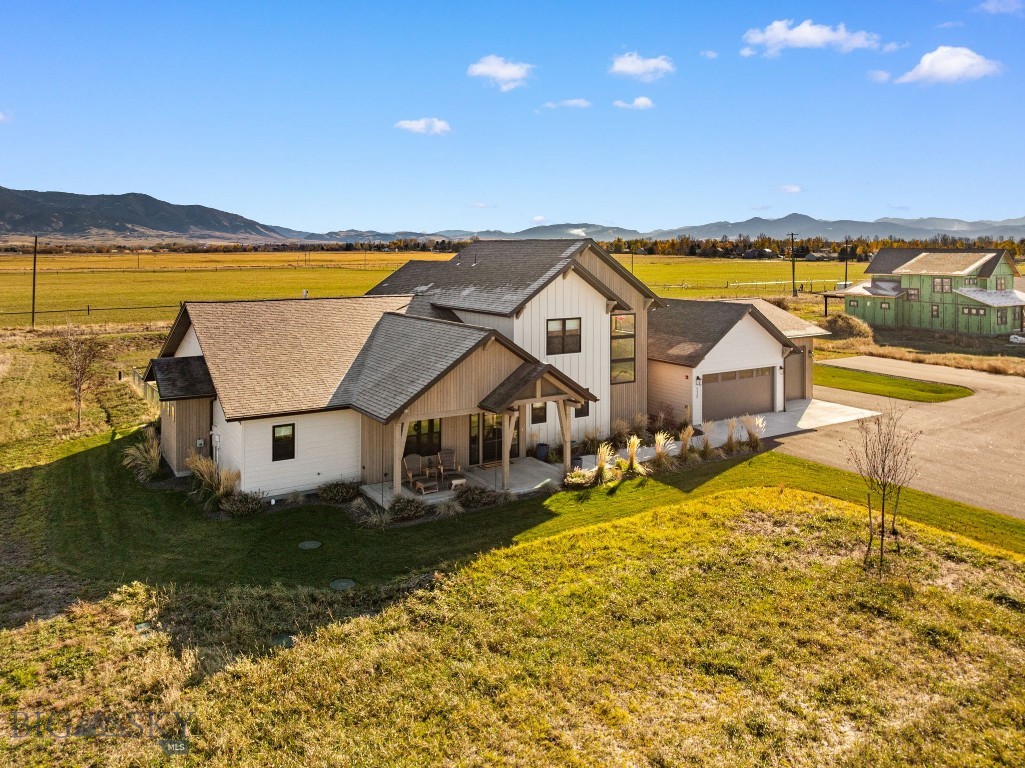
Built in 2025 by Blanton Contracting and designed by Black Mountain Architecture, this mountain modern farmhouse sits on a 0.92 acre corner lot in Bridger Shadows East with sweeping views of the Bridger Mountains. Board and batten, lap and stained wood siding, timber trusses and standing seam metal accents give it a warm, finished look from the street with an estate driveway for unmatched curb appeal. The great room has 11 foot ceilings and a striking floor to ceiling brick fireplace with a 42 inch Heat & Glo gas, and it opens to the kitchen and dining area. The kitchen is made for gathering, with a 9 by 5 foot island, Thermador stainless appliances including a 36 inch gas cooktop and double wall oven, and an impressive walk-in pantry behind a hidden door. The primary suite sits on the main level for privacy. It has a 10 foot tray ceiling, a freestanding soaking tub, a unique dual head walkthrough shower that creates a seamless loop, a private water closet and a large walk-in closet. The main floor also has a fourth bedroom with its own full bath, a powder room, a mudroom with shiplap accented built-ins, and a laundry room with a folding counter. Upstairs, a loft works as a second living space, a playroom or an office. It sits between two bedrooms with 9 foot ceilings and a shared bath with a separate vanity room, all with mountain views. The oversized, heated three car garage has epoxy floors and hot and cold water. Its tall third bay has 12 foot walls and a 10 by 10 door for a trailer, boat or side by side. Out back, the fully fenced yard has a covered patio under a stained timber truss, built-in patio heaters and a grilling patio with a gas BBQ stub. Complete with fully finished landscaping and covered front porch, this home has no stone left unturned. Spray foam insulation, central A/C and a 3 zone furnace, and it comes with a transferable 1 year builder warranty.
GET IN TOUCH
Click any image to view all 88 images of this property.
Additional Features
- Above Grade Finished Area
3437 - Appliances
Dryer, Dishwasher, Disposal, Microwave, Range, Refrigerator, Washer - Association Fee
225.00 - Association Fee Frequency
Quarterly - Association Fee Includes
Road Maintenance, Snow Removal - Association
Yes - Attached Garage
Yes - Basement
Crawl Space - Bathrooms Full
3 - Bathrooms Half
1 - Bathrooms Total Integer
4 - Bedrooms Total
4 - Building Area Source
Public Records - Building Area Total
3437 - City
Bozeman - Contract Status Change Date
2026-11-03 - Cooling
Central Air - Cooling
Yes - Cumulative Days On Market
7 - Directions
E Valley Center to N on Drifter Drive, L onto Liberty Drive home on the right - Documents Count
7 - Fireplace Features
Gas - Fireplace
Yes - Flooring
Partially Carpeted, Tile - Garage Spaces
3 - Garage
Yes - Heating
Forced Air, Natural Gas - Heating
Yes - Interior Features
Fireplace, Vaulted Ceilings, Walk In Closets, Window Treatments, Bedroom On Main Level, Main Level Primary - Latitude
45.740820 - Levels
Two - Listing Contract Date
2026-11-03 - Listing Key
1194392476 - List Price
1989000 - Living Area
3437 - Living Area Source
Public Records - Longitude
-111.138561 - Lot Features
Lawn, Landscaped, Sprinklers In Ground - Lot Size Acres
0.92000 - Lot Size Square Feet
40075 - MLS Area Major
Greater Bozeman Area - MLS Area Minor
2 N W - Boz Area N W of City - MLS Status
Active - Occupant Type
Owner - Original List Price
1989000 - Originating System Name
S W M T - Ownership
Full - Parcel Number
R F G88333 - Parking Features
Attached, Garage, Garage Door Opener - Patio And Porch Features
Covered, Patio, Porch - Photos Count
88 - Postal Code
59718 - Property Sub Type
Single Family Residence - Property Type
Residential - Road Surface Type
Paved - Security Features
Carbon Monoxide Detectors, Heat Detector, Smoke Detectors - Sewer
Septic Tank - Standard Status
Active - Stories
2 - Subdivision Name
Bridger Shadows East - Tax Annual Amount
8168 - Tax Legal Description
BRIDGER SHADOWS EAST SUB, S19, T01 S, R05 E, LOT 2, ACRES 0.92 - Tax Year
2026 - Unparsed Address
938 Liberty Drive - Utilities
Electricity Available, Natural Gas Available, Septic Available, Water Available - View
Mountains - View
Yes - Waterfront Features
None - Water Source
Well - Window Features
Window Coverings - Year Built
2025

Let me show you this listing!
Listing Provided By ERA Landmark Real Estate, Chelsea Stewart
Information provided by Big Sky Country MLS is compiled from miscellaneous sources. Neither the Association, listing brokers, agents or subagents are responsible for its accuracy. MLS users should be advised and should advise prospective purchasers to verify all information regarding the property by their own independent investigation prior to submitting an offer to purchase the property.