
76 Lucille Lane
Bozeman, Montana 59718
$1,249,000Pending SaleMLS #414725
Listing Details
- 5Bedrooms
- 3Bathrooms
- 3154Sq Footage
- 1.82Acres
- $1,249,000Price
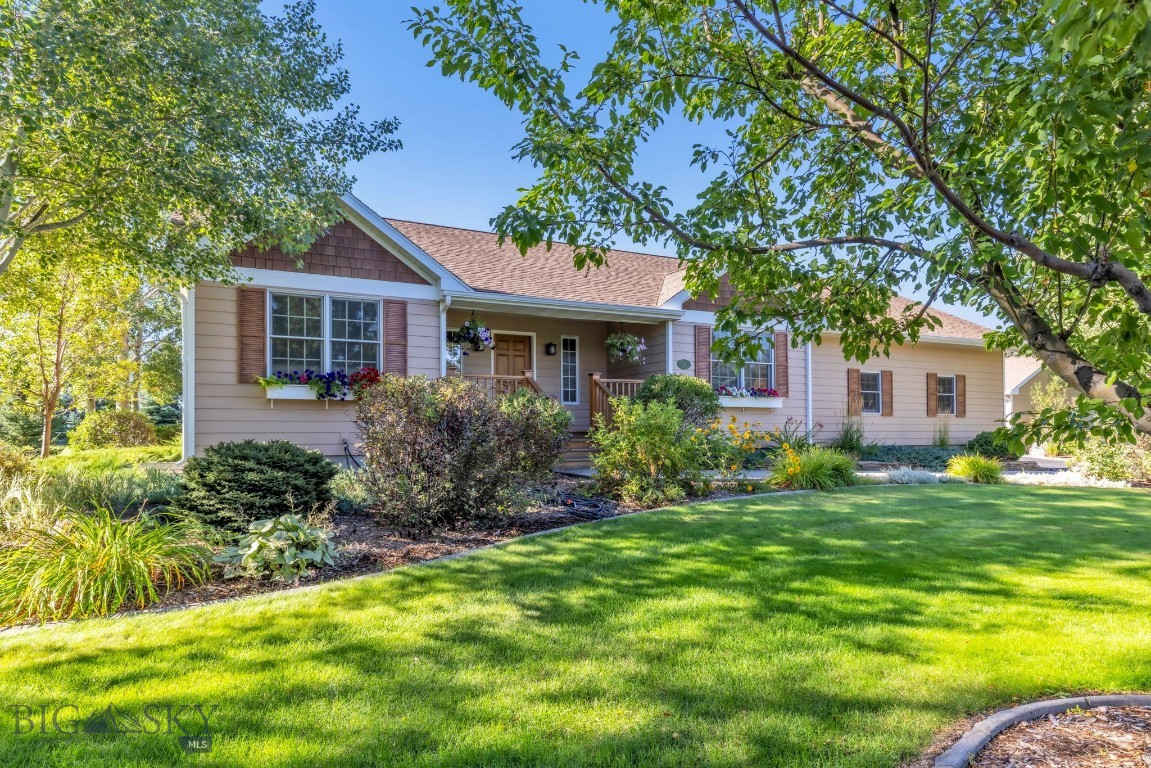
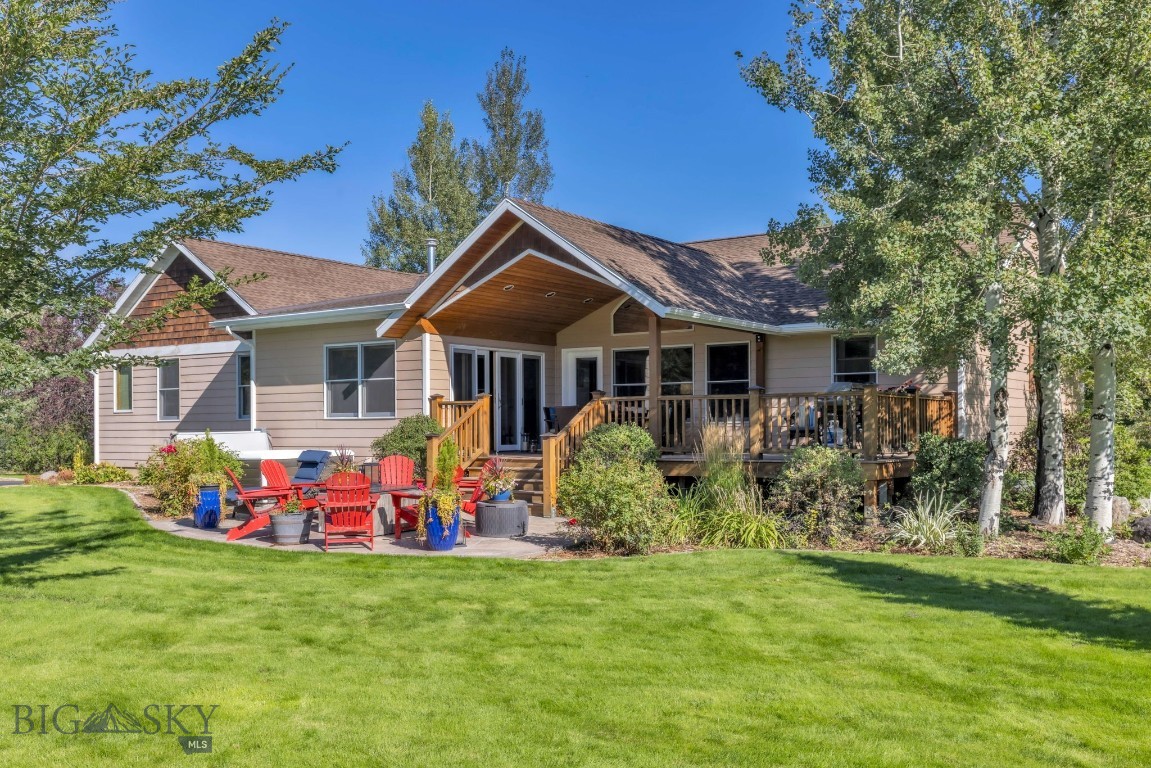
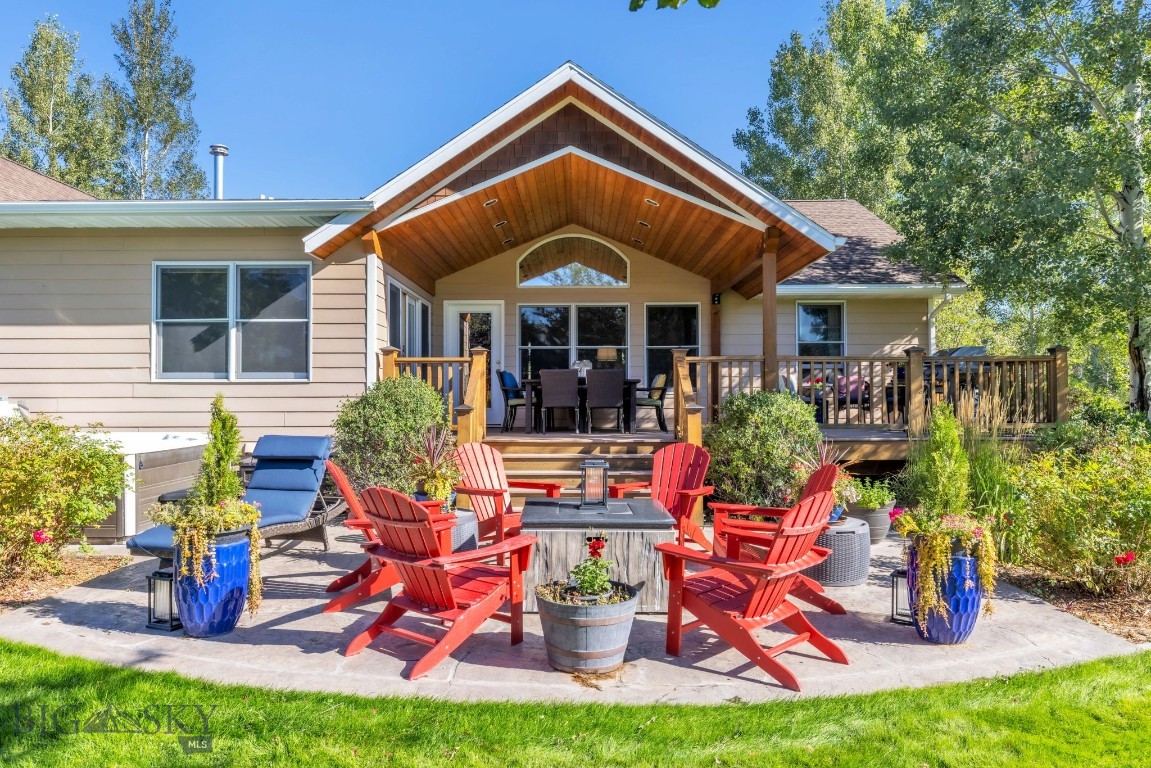
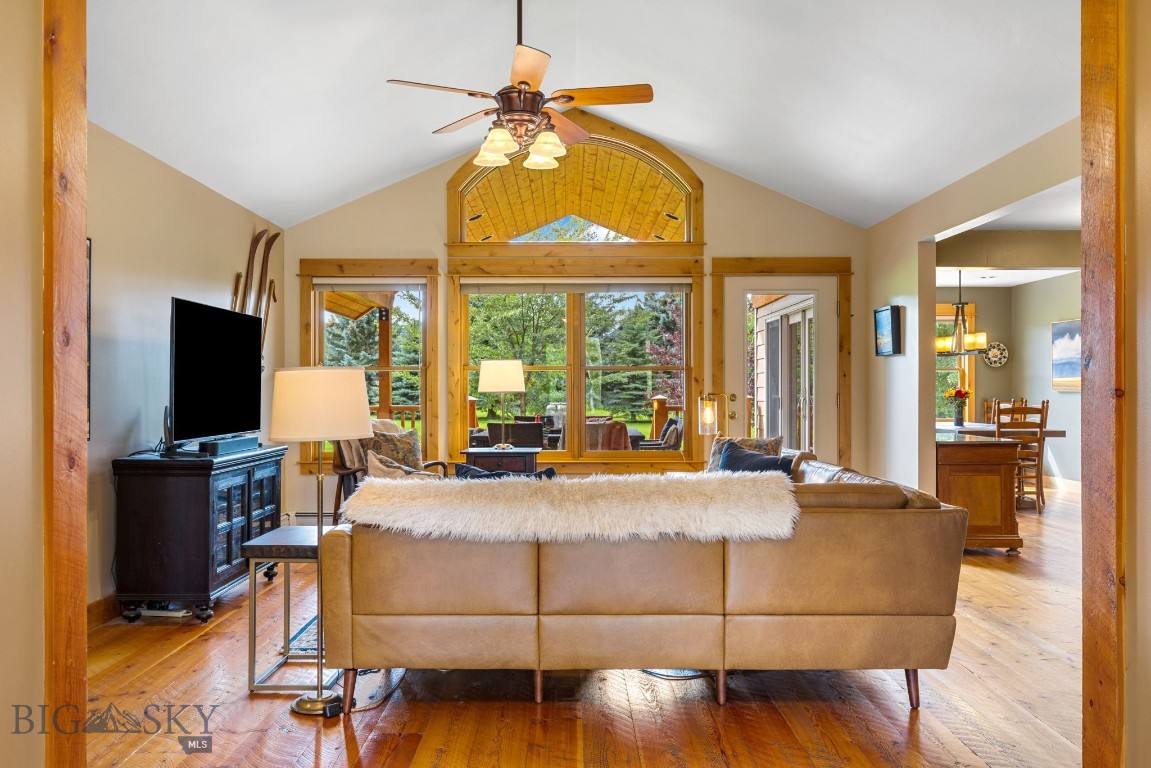
76 Lucille Lane hasnt been on the market in just shy of 20 years! Located in Lazy TH Estates in South Bozeman, this beautiful ranch-style home offers over 3,100 square feet of living space on more than 1.8 acres with mature landscaping, an updated basement, and a detached heated two-car garage with attached studio/office space. Fantastic curb appeal welcomes you into a light-filled living room with vaulted ceilings and access to the covered back patio, where you can relax and take in views toward Hyalite and the Gallatin Mountains. The centrally located kitchen connects easily to both the living and dining areas, creating a comfortable layout for everyday living and entertaining. The main-level owners suite is nicely separated from the two additional upstairs bedrooms, offering added privacy. Downstairs, the updated basement provides a large bonus room with plenty of flexibility for a family room, game room, home gym, or media space, along with two additional bedrooms and a bathroom. Outside, the detached two-car garage is insulated and heated with epoxy floors, making it equally well suited for vehicle storage, a workshop, hobby space, or game room. Attached to the garage is a finished studio space with a sink and 3/4 bathroom, creating a great option for a private home office, guest space, or hangout for older kids. The spacious 1.8+ acre property is lush with grass and mature landscaping, providing plenty of room to enjoy Montanas seasons. A covered patio, hot tub, fire pit, swing set, trampoline, and horseshoe pits create spaces for relaxing, entertaining, and gathering with friends and family. With more than 3,100 square feet, five bedrooms, mountain views, acreage, established landscaping, flexible living spaces, and a heated detached garage and studio, 76 Lucille Lane offers a combination of space, privacy, and indoor/outdoor living in South Bozeman that is increasingly hard to find.
GET IN TOUCH
Click any image to view all 92 images of this property.
Additional Features
- Above Grade Finished Area
1921 - Appliances
Dryer, Dishwasher, Disposal, Range, Refrigerator, Water Softener, Washer - Architectural Style
Ranch - Association Amenities
Park, Trails - Association Fee
160.00 - Association Fee Frequency
Annually - Association Fee Includes
Road Maintenance, Sewer, Water - Association
Yes - Attached Garage
Yes - Basement
Bathroom, Bedroom, Egress Windows - Bathrooms Full
2 - Bathrooms Three Quarter
1 - Bathrooms Total Integer
3 - Bedrooms Total
5 - Building Area Source
Public Records - Building Area Total
3154 - City
Bozeman - Co List Agent Direct Phone
(406) 595-5289 - Co List Agent Email
kailaharthomes@gmail.com - Co List Agent Full Name
Kaila Henry - Co List Office Name
Realty One Group Peak - Contract Status Change Date
2026-09-25 - Cooling
None - Cumulative Days On Market
9 - Directions
Head S on 19th Ave, turn right on Patterson Rd, left on Terrance Loop, right on Lucille Ln, home is on your left. - Documents Count
10 - Exclusions
standing shelves in the garage + shed, gun safe in detached garage/ T V room, base unit for the underground dog fence. - Flooring
Hardwood - Garage Spaces
4 - Garage
Yes - Heating
Baseboard, Radiant Floor - Heating
Yes - Interior Features
Bedroom On Main Level, Full Bath On Main Level, Main Level Primary - Latitude
45.623478 - Levels
One - Listing Contract Date
2026-09-16 - Listing Key
1190934719 - List Price
1249000 - Living Area
3154 - Living Area Source
Public Records - Longitude
-111.072400 - Lot Features
Lawn, Landscaped, Sprinklers In Ground - Lot Size Acres
1.82000 - Lot Size Square Feet
79279 - MLS Area Major
Greater Bozeman Area - MLS Area Minor
2 S W - Boz S of City W of 19th - MLS Status
Contingent - Occupant Type
Owner - Off Market Date
2026-09-28 - Original List Price
1249000 - Originating System Name
S W M T - Other Structures
Guest House, Sheds - Ownership
Full - Parcel Number
R G G33422 - Parking Features
Attached, Detached, Garage - Patio And Porch Features
Covered, Deck - Pets Allowed
Yes - Photos Count
92 - Postal Code
59718 - Property Sub Type
Single Family Residence - Property Type
Residential - Road Surface Type
Paved - Roof
Asphalt, Shingle - Security Features
Heat Detector, Smoke Detectors - Sewer
Septic Tank - Standard Status
Pending - Stories
1 - Subdivision Name
Lazy T H Estates - Tax Annual Amount
6864 - Tax Legal Description
LAZY TH ESTATES SUB, S35, T02 S, R05 E, LOT 30, ACRES 1.83, PLAT J-195 - Tax Year
2025 - Unparsed Address
76 Lucille Lane - Utilities
Electricity Connected, Septic Available, Water Available - View
Mountains, Southern Exposure, Trees Woods - View
Yes - Waterfront Features
None - Water Source
Well - Year Built
1998

Let me show you this listing!
Listing Provided By Realty One Group Peak, Marc Parent
Information provided by Big Sky Country MLS is compiled from miscellaneous sources. Neither the Association, listing brokers, agents or subagents are responsible for its accuracy. MLS users should be advised and should advise prospective purchasers to verify all information regarding the property by their own independent investigation prior to submitting an offer to purchase the property.