
5105 Samantha Lane B
Bozeman, Montana 59718
$475,000Pending SaleMLS #412924
Listing Details
- 2Bedrooms
- 3Bathrooms
- 1194Sq Footage
- $475,000Price
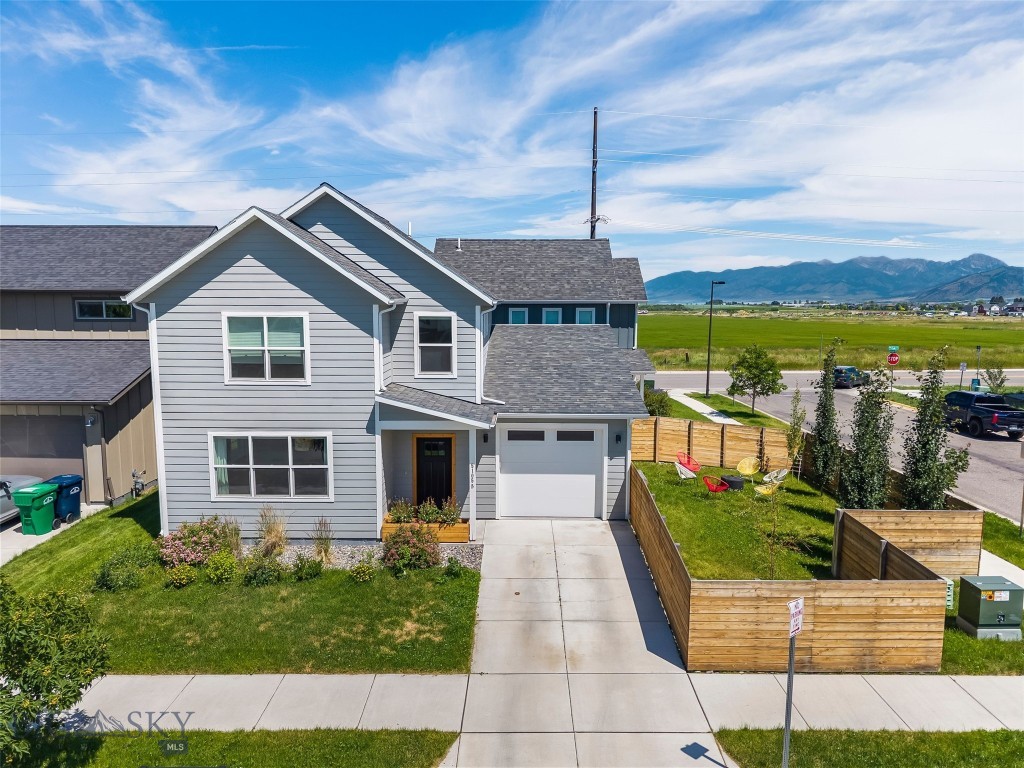
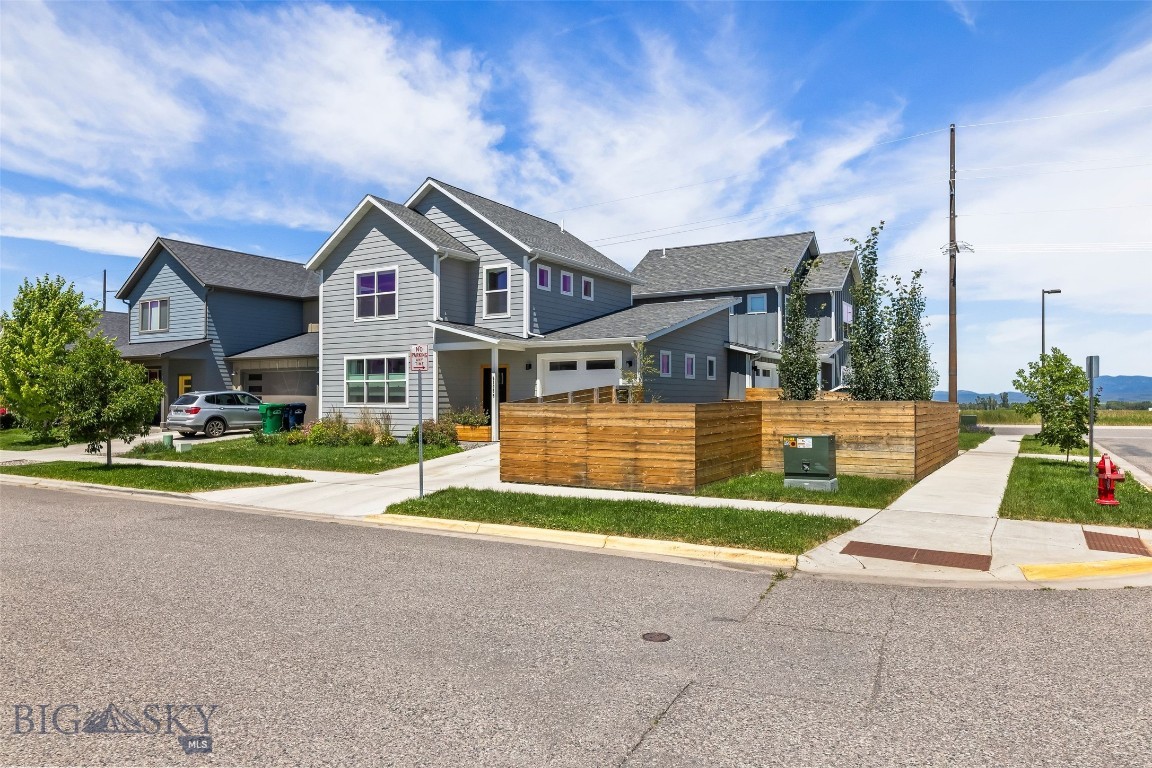
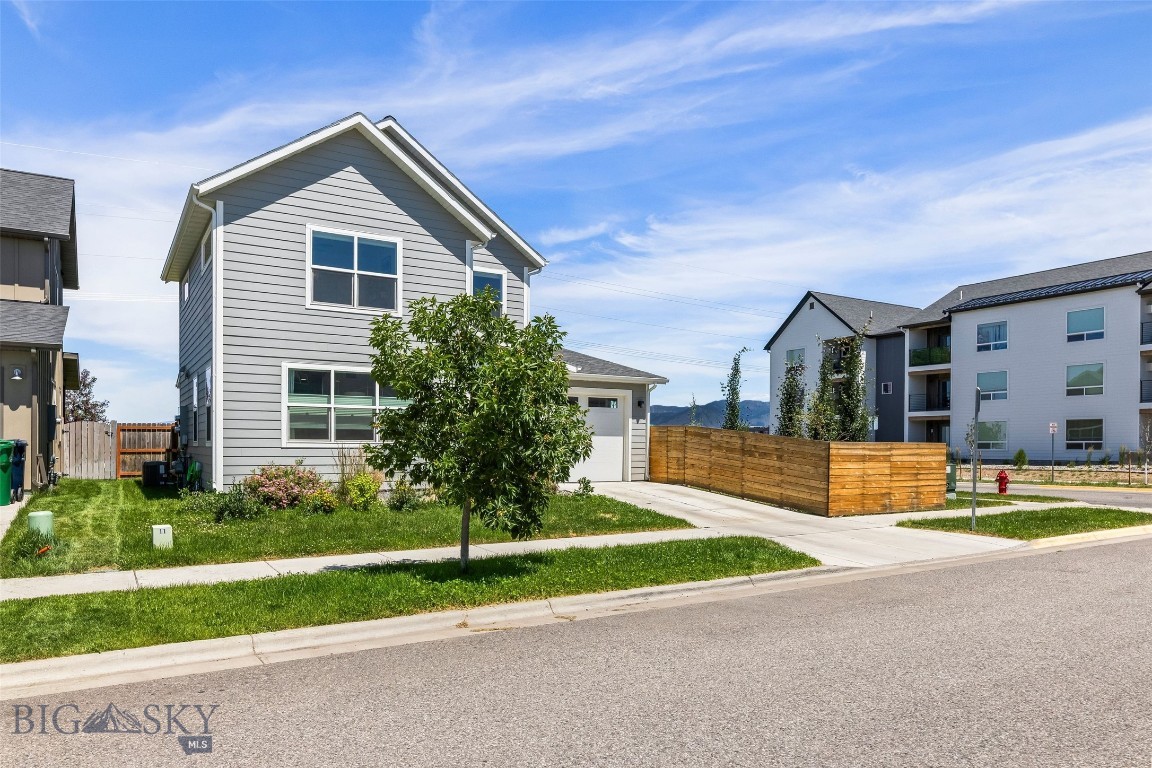
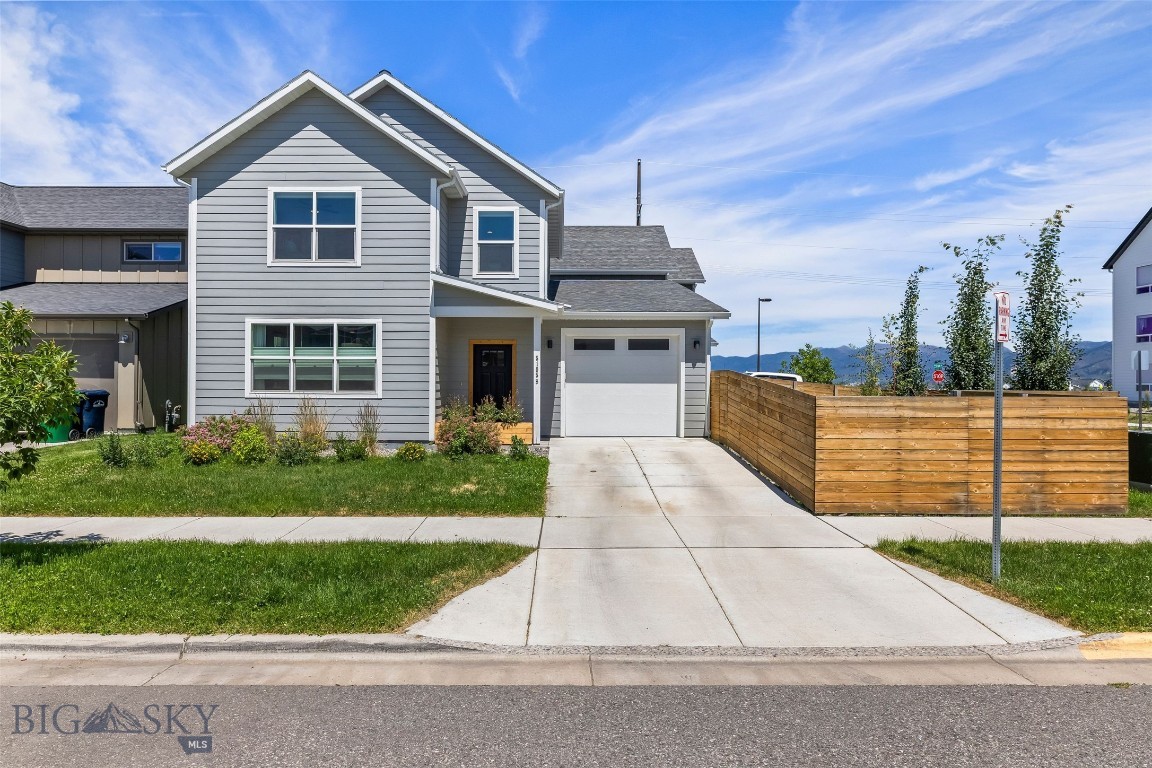
Built in 2021, this 1,194 sq ft two-story condo lives like a single-family home — the only shared wall with its neighboring unit is the rear garage wall. A rare find with true privacy and space to spread out. Both bedrooms are generously sized with a private ensuite bathroom, plus a convenient powder bath on the main level for guests. The primary bathroom has been recently upgraded with custom closet shelving and new vanity cabinets. The open-concept main floor is bathed in natural light from large south-facing windows, all fitted with top-down fabric honeycomb blinds throughout the home, with durable light brown laminate flooring on the main level. The kitchen is a standout — white quartz counters, white and dark brown shaker cabinetry, stainless steel appliances, and a peninsula with bar seating that is perfect for entertaining. Looking to escape the dog days of summer, enjoy the crisp cool air from the central A/C with dual zone thermostats. Step outside to a cozy covered rear deck and a very spacious fenced side yard — ideal for pets, gardening, or simply enjoying Big Sky sunshine. The one-car attached garage includes a generous amount storage and counter space for working on household projects. Located in a desirable NW Bozeman neighborhood with ample park space and walking trails, just minutes from Gallatin High School and the Northwest Crossing commercial center, with an easy 10-15 minute drive to downtown Bozeman. Do not miss the virtual tour link for a video walk-though of the home. Call your real estate professional today to schedule a private tour!
GET IN TOUCH
Click any image to view all 60 images of this property.
Additional Features
- Above Grade Finished Area
1194 - Appliances
Dryer, Dishwasher, Disposal, Microwave, Range, Refrigerator, Washer - Association Amenities
Trails - Association Fee
105.00 - Association Fee Frequency
Quarterly - Association Fee Includes
Road Maintenance - Association
Yes - Attached Garage
Yes - Bathrooms Full
2 - Bathrooms Half
1 - Bathrooms Total Integer
3 - Bedrooms Total
2 - Building Area Source
Appraiser - Building Area Total
1194 - City
Bozeman - Construction Materials
Hardboard, Lap Siding - Contract Status Change Date
2026-08-23 - Cooling
Central Air - Cooling
Yes - Cumulative Days On Market
41 - Directions
West on Oak, South on Abigail. Unit is on the corner of Abigail and Samantha. - Documents Count
6 - Exclusions
Shower head in primary shower, water filtration under kitchen sink - Fencing
Partial, Picket, Wood - Flooring
Laminate, Partially Carpeted, Tile - Garage Spaces
1 - Garage
Yes - Heating
Forced Air - Heating
Yes - Interior Features
Window Treatments - Latitude
45.692538 - Levels
Two - Listing Contract Date
2026-07-13 - Listing Key
1176981322 - List Price
475000 - Living Area
1194 - Living Area Source
Appraiser - Longitude
-111.111230 - Lot Features
Landscaped, Sprinklers In Ground - MLS Area Major
Bozeman City Limits - MLS Area Minor
1 N W - Boz N of Main/ W of 19th - MLS Status
Contingent - Occupant Type
Owner - Off Market Date
2026-08-24 - Original List Price
475000 - Originating System Name
S W M T - Parcel Number
R G G84637 - Parking Features
Attached, Garage - Patio And Porch Features
Covered, Deck - Pets Allowed
Yes - Photos Count
60 - Postal Code
59718 - Property Sub Type
Condominium - Property Type
Residential - Road Surface Type
Paved - Roof
Asphalt, Shingle - Security Features
Carbon Monoxide Detectors, Heat Detector, Smoke Detectors - Sewer
Public Sewer - Standard Status
Pending - Stories
2 - Subdivision Name
Boulder Creek - Tax Annual Amount
2943 - Tax Legal Description
NOBLE FIR CONDO, S04, T02 S, R05 E, UNIT 5105B - Tax Year
2025 - Unit Number
B - Unparsed Address
5105 Samantha Lane B - Utilities
Cable Available, Natural Gas Available, Phone Available, Sewer Available, Water Available - View
Southern Exposure - Water Source
Public - Window Features
Window Coverings - Year Built
2021 - Virtual Tour URL Unbranded
https://www.youtube.com/watch?v= N Rpq K M Tr Jo Y

Let me show you this listing!
Listing Provided By Bozeman Real Estate Group, Bronson Neff
Information provided by Big Sky Country MLS is compiled from miscellaneous sources. Neither the Association, listing brokers, agents or subagents are responsible for its accuracy. MLS users should be advised and should advise prospective purchasers to verify all information regarding the property by their own independent investigation prior to submitting an offer to purchase the property.