
4716 Shadowglen Drive, Unit B B
Bozeman, Montana 59718
$525,000MLS #411862
Listing Details
- 3Bedrooms
- 3Bathrooms
- 1935Sq Footage
- $525,000Price
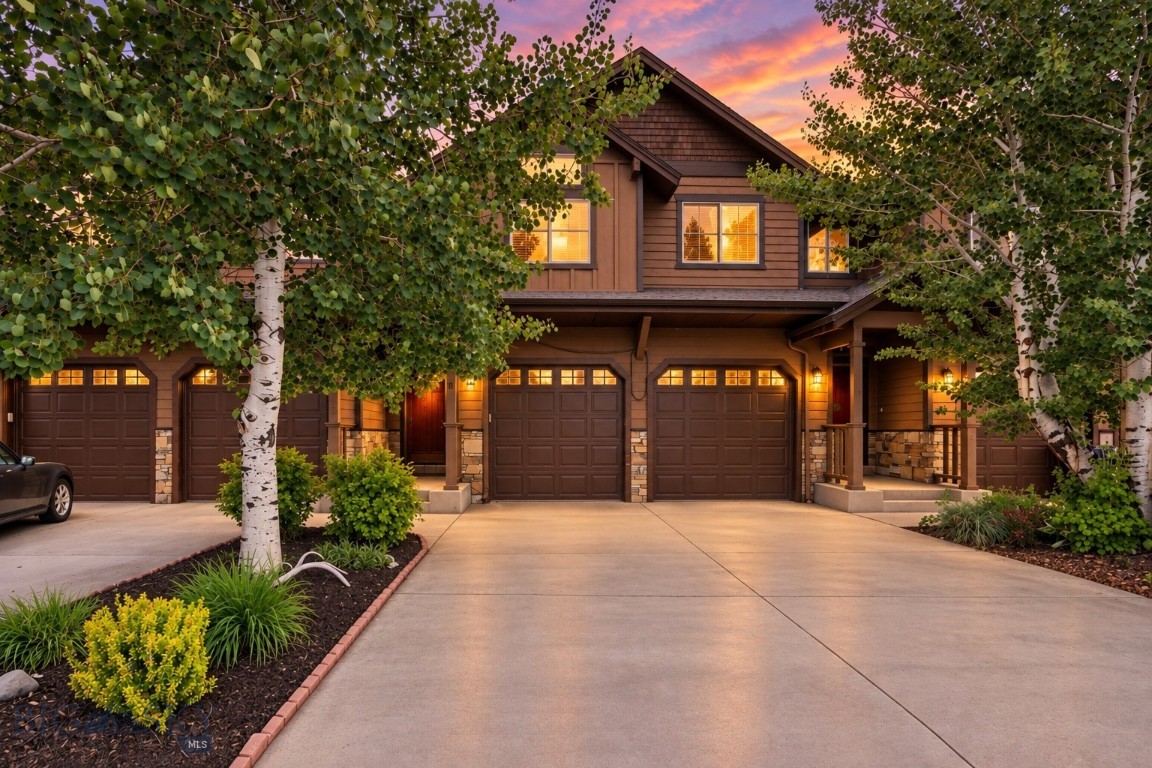
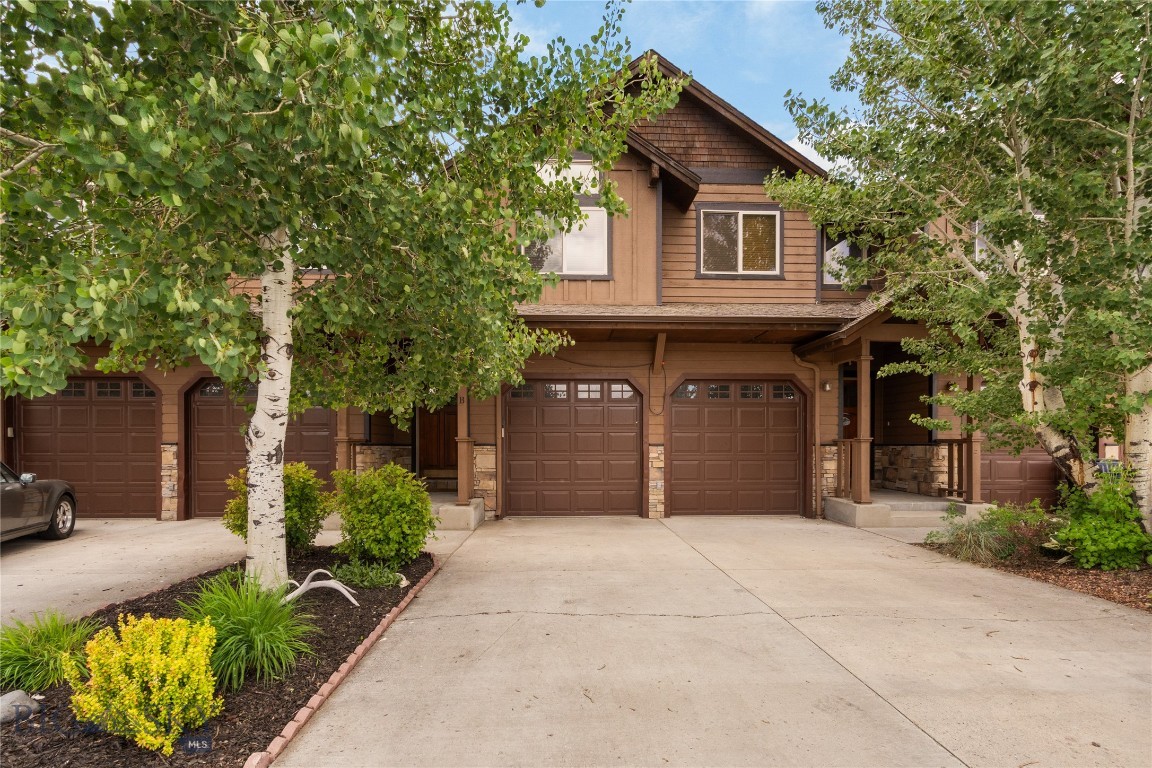
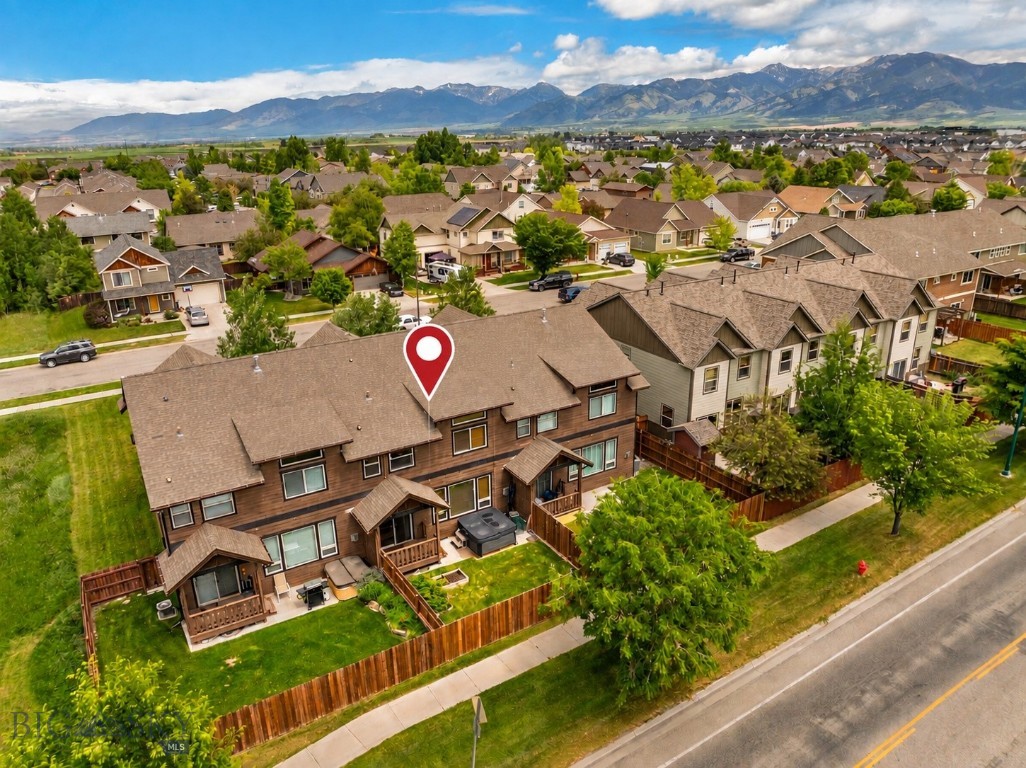
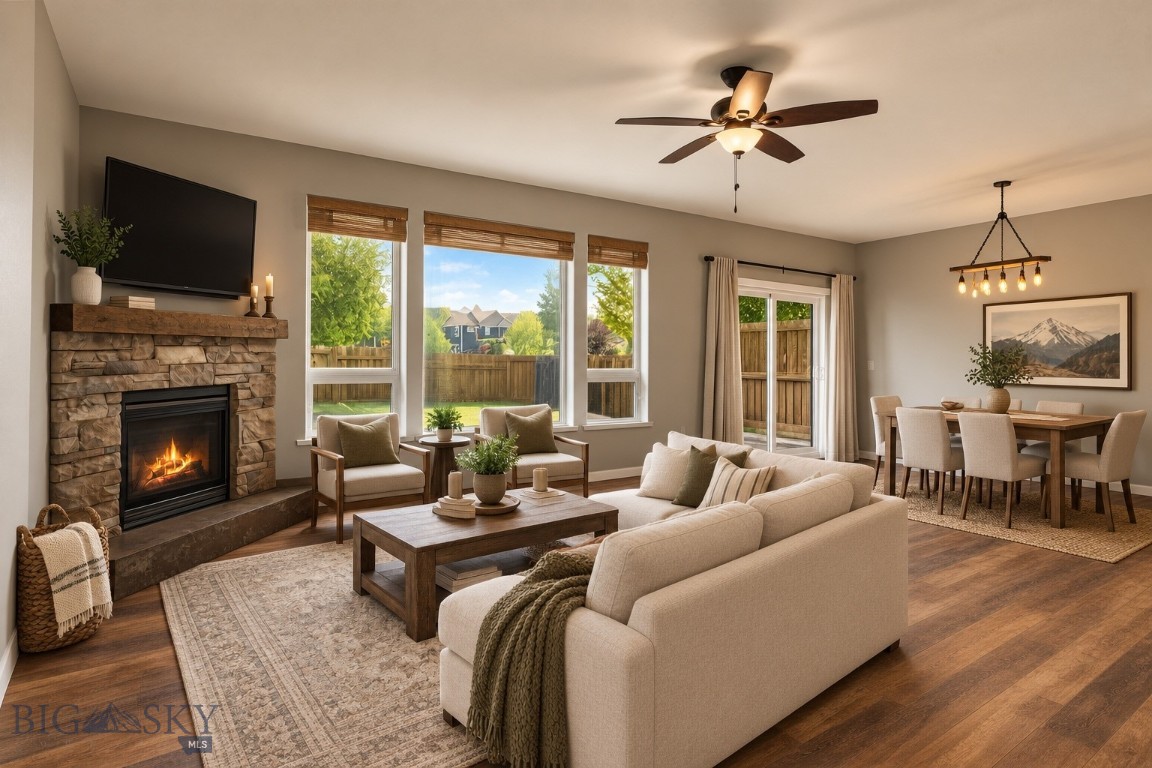
Conveniently located near Gallatin High School, this well-maintained condo offers the perfect combination of comfort, functionality, and mountain views. Featuring three bedrooms, two and a half bathrooms, a two-car garage freshly painted, and a private fenced backyard, this property provides an excellent opportunity for homeowners and investors alike. Numerous recent updates enhance the homes appeal, including laminate flooring throughout the main level, newer appliances, a modern metal stair railing, and a new water heater. The open-concept main floor creates an inviting atmosphere, seamlessly connecting the living room, dining area, and kitchen. Upstairs, the spacious primary suite serves as a private retreat with vaulted ceilings, abundant natural light, and a well-appointed ensuite bathroom featuring dual vanities, a fully tiled shower, a jetted soaking tub, separate water closet, and a large walk-in closet. Two additional bedrooms, a full guest bathroom, and a generously sized laundry room complete the upper level. Cozy up next to the gas fireplace during Montanas cooler months or keep it cool in the summer months with central air-conditioning. With its desirable location, thoughtful updates, and functional floor plan, this condo is ready to welcome its next owner.
GET IN TOUCH
Click any image to view all 52 images of this property.
Additional Features
- Above Grade Finished Area
1935 - Appliances
Dryer, Dishwasher, Disposal, Microwave, Range, Refrigerator - Association Amenities
Playground, Sidewalks, Trails - Association Fee
260.00 - Association Fee Frequency
Monthly - Association Fee Includes
Insurance, Maintenance Structure, Sewer, Water - Association
Yes - Attached Garage
Yes - Bathrooms Full
2 - Bathrooms Half
1 - Bathrooms Total Integer
3 - Bedrooms Total
3 - Building Area Source
Public Records - Building Area Total
1935 - City
Bozeman - Construction Materials
Wood Siding - Contract Status Change Date
2026-09-24 - Cooling
Central Air - Cooling
Yes - Cumulative Days On Market
19 - Directions
Durston, N on Westgate, E on Shadowglen. - Documents Count
7 - Fencing
Log Fence, Partial, Split Rail - Fireplace Features
Gas - Fireplace
Yes - Flooring
Laminate, Partially Carpeted - Garage Spaces
2 - Garage
Yes - Heating
Forced Air, Natural Gas - Heating
Yes - Interior Features
Fireplace, Vaulted Ceilings, Walk In Closets, Window Treatments - Latitude
45.685972 - Levels
Two - Listing Contract Date
2026-09-24 - Listing Key
1191457310 - List Price
525000 - Living Area
1935 - Living Area Source
Public Records - Longitude
-111.117502 - Lot Features
Lawn, Landscaped - MLS Area Major
Bozeman City Limits - MLS Area Minor
1 N W - Boz N of Main/ W of 19th - MLS Status
Active - Occupant Type
Vacant - Original List Price
525000 - Originating System Name
S W M T - Ownership
Full - Parcel Number
R G G49886 - Parking Features
Attached, Garage - Patio And Porch Features
Covered, Deck - Pets Allowed
Yes - Photos Count
52 - Postal Code
59718 - Property Sub Type
Condominium - Property Type
Residential - Road Surface Type
Paved - Roof
Asphalt, Shingle - Security Features
Heat Detector, Smoke Detectors - Sewer
Public Sewer - Standard Status
Active - Stories
2 - Subdivision Name
Laurel Glen - Tax Annual Amount
3618 - Tax Legal Description
SHADOW GLEN CONDO, S04, T02 S, R05 E, UNIT B - Tax Year
2025 - Unit Number
B - Unparsed Address
4716 Shadowglen Drive, Unit B B - Utilities
Natural Gas Available, Sewer Available, Water Available - View
Mountains - View
Yes - Waterfront Features
None - Water Source
Public - Window Features
Window Coverings - Year Built
2005

Let me show you this listing!
Listing Provided By Berkshire Hathaway - Bozeman, Lindsey Dingman
Information provided by Big Sky Country MLS is compiled from miscellaneous sources. Neither the Association, listing brokers, agents or subagents are responsible for its accuracy. MLS users should be advised and should advise prospective purchasers to verify all information regarding the property by their own independent investigation prior to submitting an offer to purchase the property.