
4521 Brisbin Street
Bozeman, Montana 59718
$1,350,000MLS #416061
Listing Details
- 4Bedrooms
- 3Bathrooms
- 2775Sq Footage
- 0.2184Acres
- $1,350,000Price
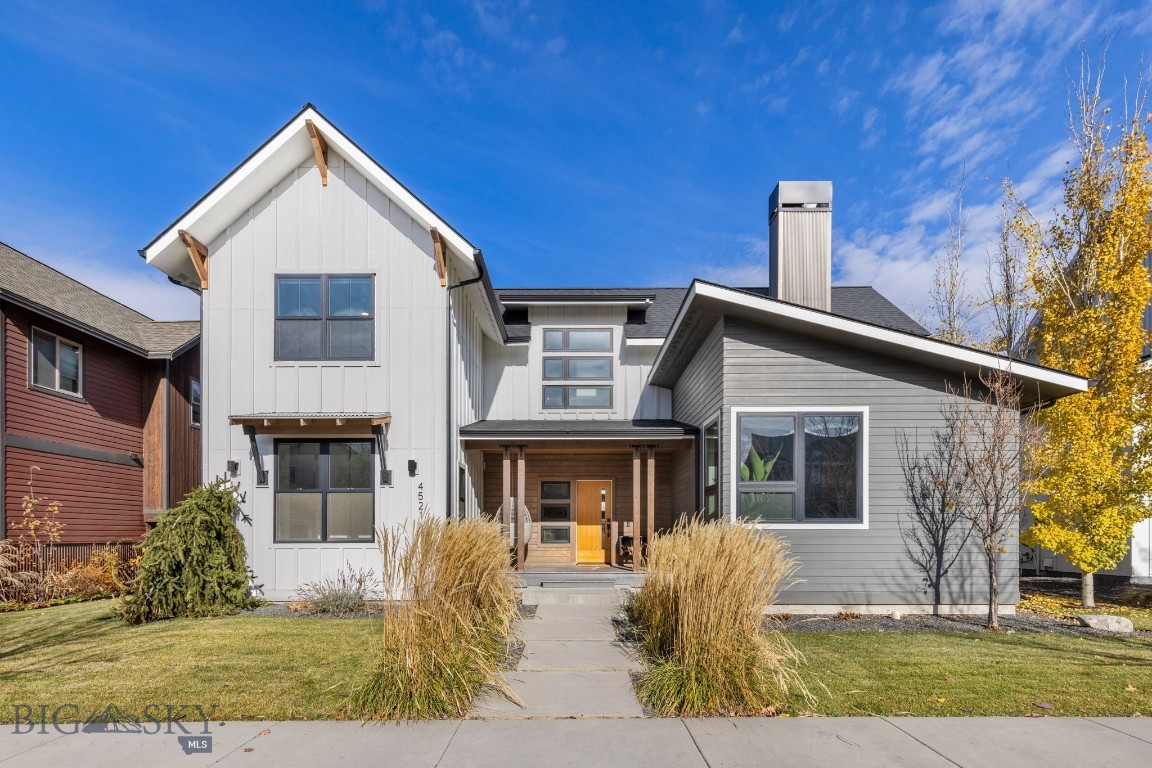
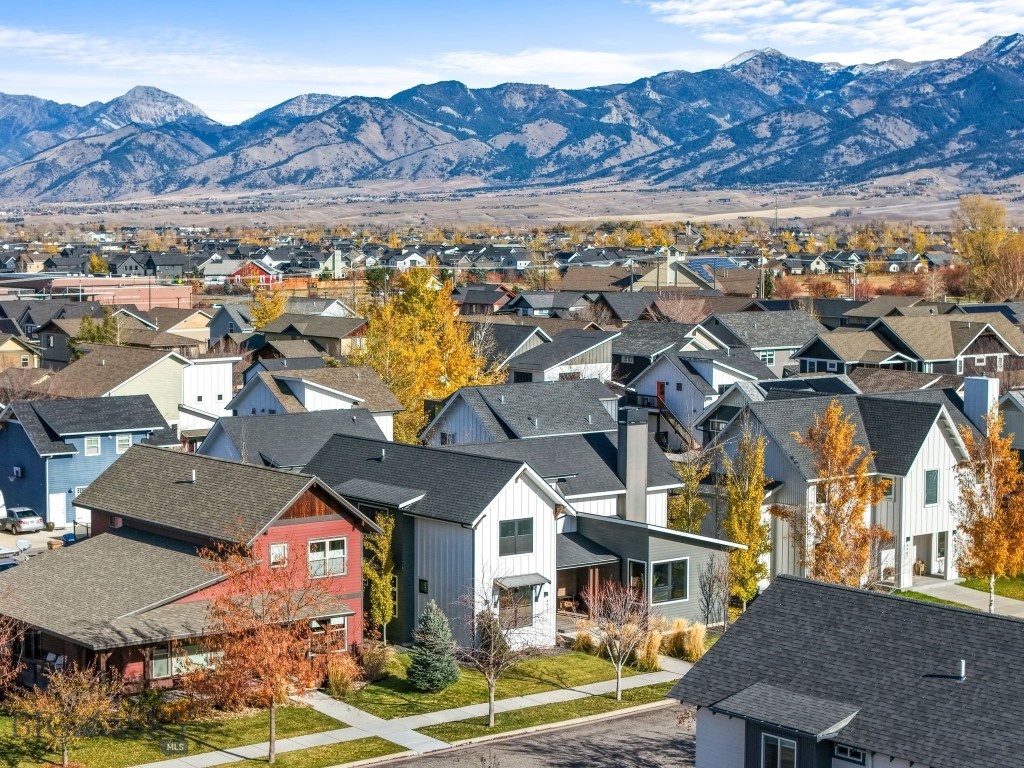
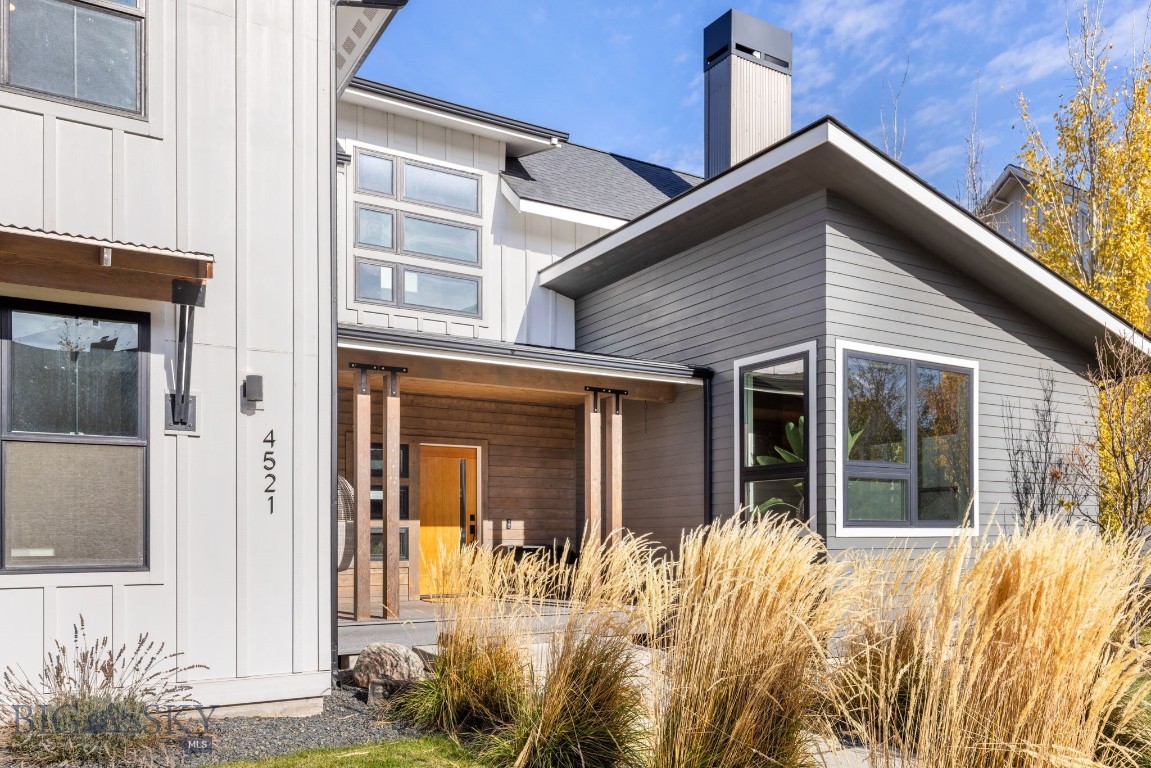
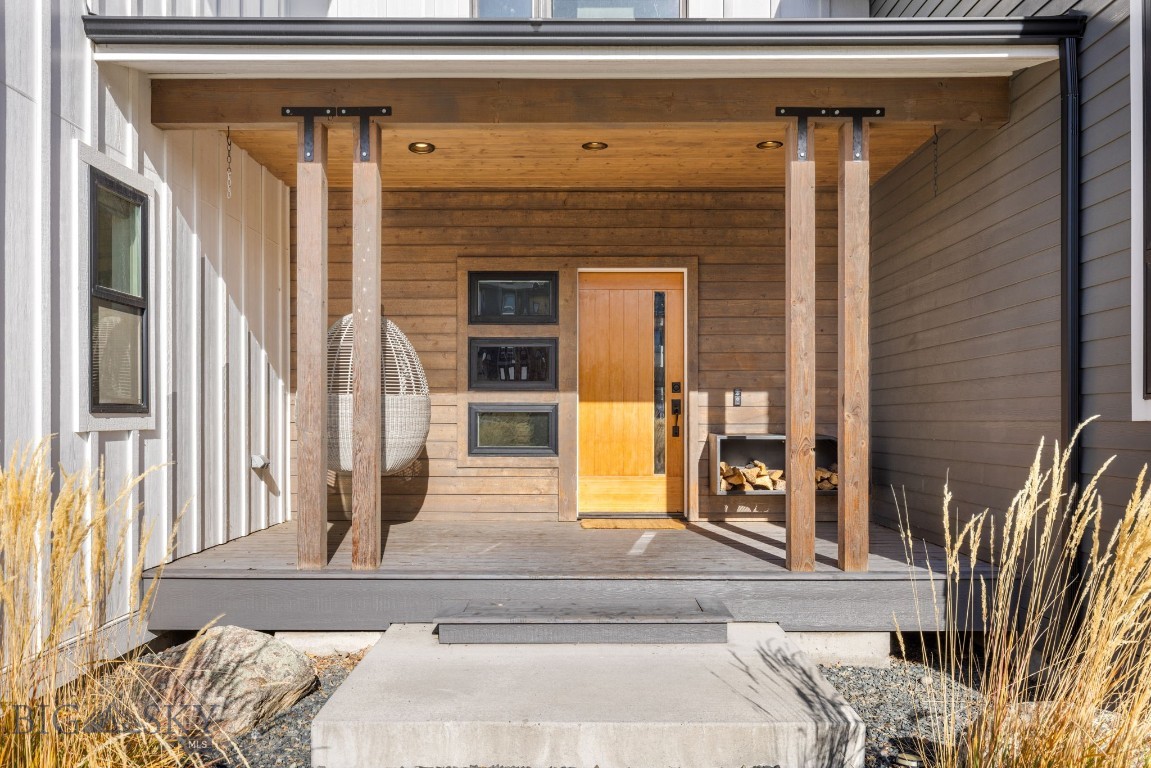
Custom craftsmanship, thoughtful outdoor living, and a separate ADU come together at this distinctive Valley West home. Built in 2015 by Ascent Home Builders, the 2,775-square-foot home features an open-concept living, kitchen, and dining area with beautiful eucalyptus wood floors. Four bedrooms, plus a main-level flex room that can serve as an office or additional bedroom, provide space to adapt to your needs. Tasteful finishes bring warmth and character to a layout designed for both everyday comfort and gathering with friends. The detached two-car garage and 600-square-foot studio ADU offer convenient alley access. Complete with a kitchen, full bathroom, and spacious living area, the ADU provides a comfortable setting for guests, separate living quarters, or potential rental income. The beautifully landscaped backyard invites you to settle in, with garden beds, a covered porch, and a gas fire pit for relaxed evenings outdoors. Thoughtfully designated spaces for a hot tub, sauna, and cold plunge offer the opportunity to create your own wellness retreat. Conveniently located near The Market at Ferguson Farms, with easy access throughout Bozeman, 4521 Brisbin Street offers an uncommon combination of custom design, versatile living space, and a backyard worth coming home to.
GET IN TOUCH
Click any image to view all 100 images of this property.
Additional Features
- Above Grade Finished Area
2775 - Appliances
Dryer, Dishwasher, Microwave, Range, Refrigerator, Washer - Architectural Style
Contemporary, Custom - Association Amenities
Park, Trails - Association Fee
160.00 - Association Fee Frequency
Quarterly - Association
Yes - Bathrooms Full
2 - Bathrooms Half
1 - Bathrooms Total Integer
3 - Bedrooms Total
4 - Builder Name
Ascent Home Builders - Building Area Total
2775 - City
Bozeman - Contract Status Change Date
2026-11-15 - Cooling
Central Air - Cooling
Yes - Directions
From Huffine, North on Cottonwood, East on Babcock, North on Stafford, East on Brisbin - Documents Count
3 - Exclusions
Trampoline, Outdoor Cold Plunge - Fencing
Partial, Picket, Wood - Fireplace Features
Wood Burning - Fireplace
Yes - Flooring
Hardwood, Partially Carpeted, Tile - Garage Spaces
2 - Garage
Yes - Heating
Forced Air, Natural Gas - Heating
Yes - Interior Features
Fireplace, Main Level Primary - Latitude
45.683885 - Levels
Two - Listing Contract Date
2026-11-15 - Listing Key
1195224403 - List Price
1350000 - Living Area
2775 - Longitude
-111.101572 - Lot Features
Lawn, Landscaped, Sprinklers In Ground - Lot Size Acres
0.21840 - Lot Size Square Feet
9515 - MLS Area Major
Bozeman City Limits - MLS Area Minor
1 N W - Boz N of Main/ W of 19th - MLS Status
Active - Occupant Type
Owner - Original List Price
1350000 - Originating System Name
S W M T - Other Structures
Guest House - Parcel Number
R G G58552 - Parking Features
Detached, Garage - Patio And Porch Features
Covered, Patio, Porch - Photos Count
100 - Postal Code
59718 - Property Sub Type
Single Family Residence - Property Type
Residential - Sewer
Public Sewer - Standard Status
Active - Stories
2 - Subdivision Name
Valley West - Tax Annual Amount
8595 - Tax Legal Description
VALLEY WEST SUB PH 3D, S10, T02 S, R05 E, LOT 63, PLAT J463 PLUS OPEN SPACE - Tax Year
2026 - Unparsed Address
4521 Brisbin Street - Utilities
Electricity Available, Fiber Optic Available, Natural Gas Available, Sewer Available, Water Available - Water Source
Public - Year Built
2015

Let me show you this listing!
Listing Provided By Realty One Group Peak, Ryan Martello
Information provided by Big Sky Country MLS is compiled from miscellaneous sources. Neither the Association, listing brokers, agents or subagents are responsible for its accuracy. MLS users should be advised and should advise prospective purchasers to verify all information regarding the property by their own independent investigation prior to submitting an offer to purchase the property.