
3091 Fen Way D
Bozeman, Montana 59718
$499,000MLS #413612
Listing Details
- 3Bedrooms
- 3Bathrooms
- 1755Sq Footage
- $499,000Price
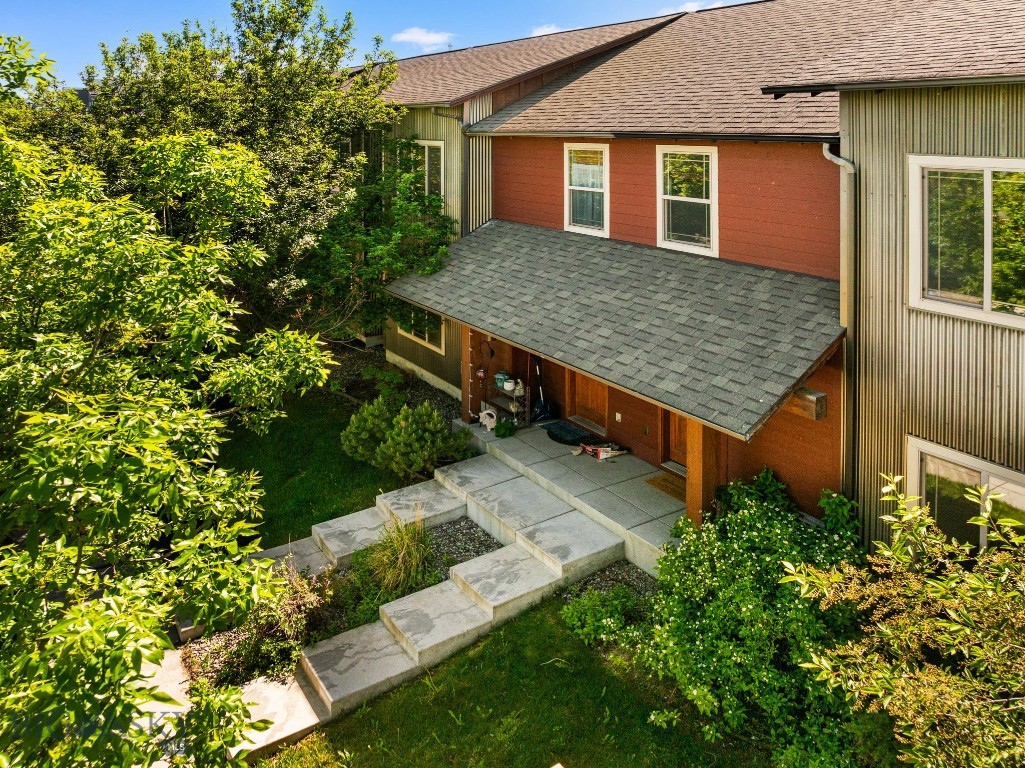
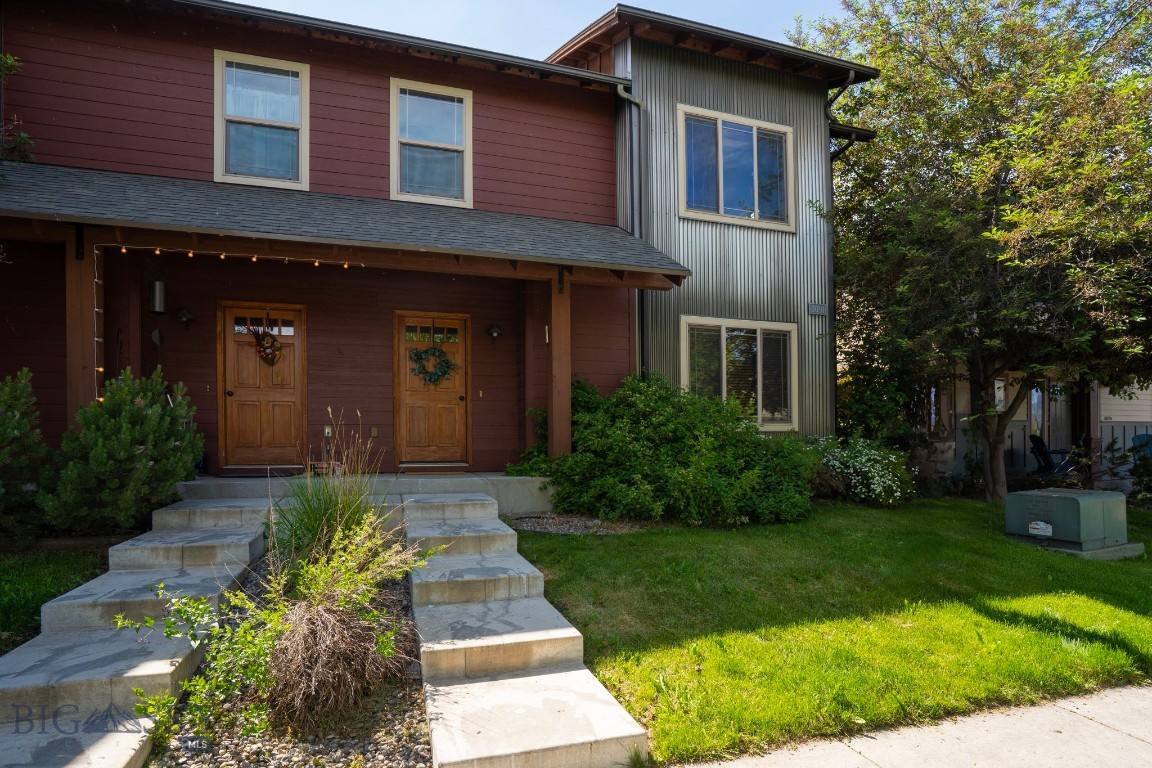
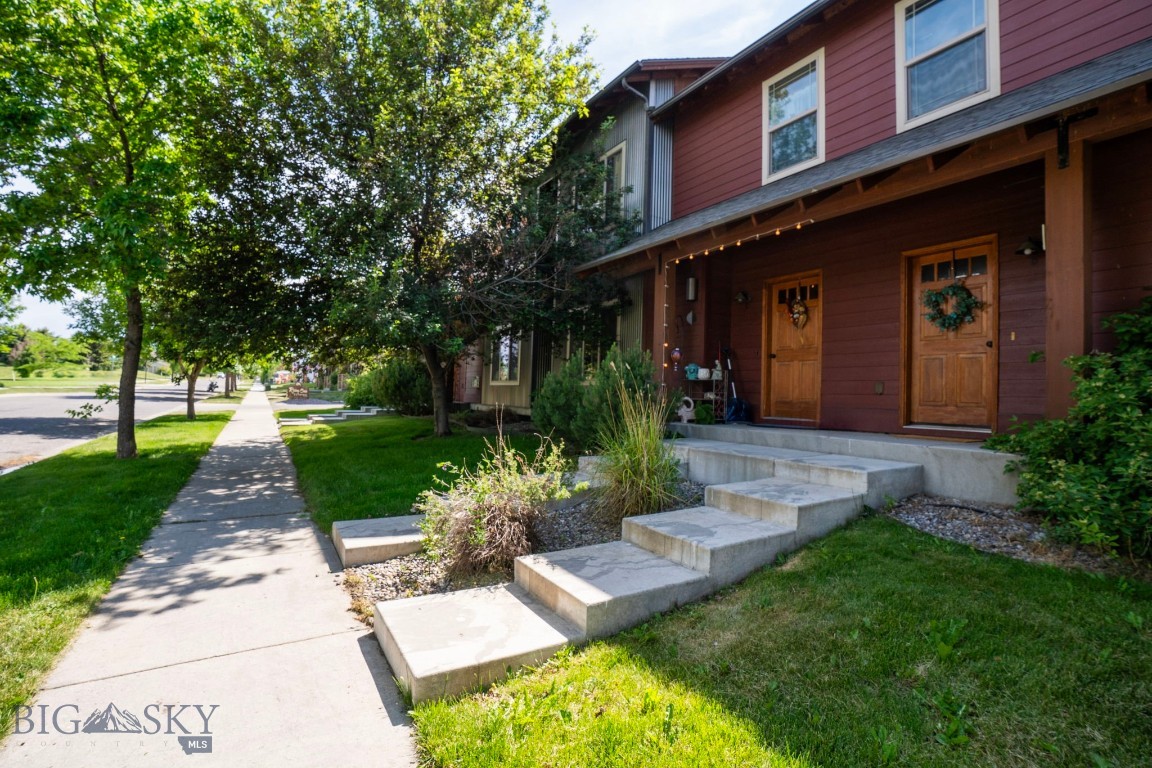
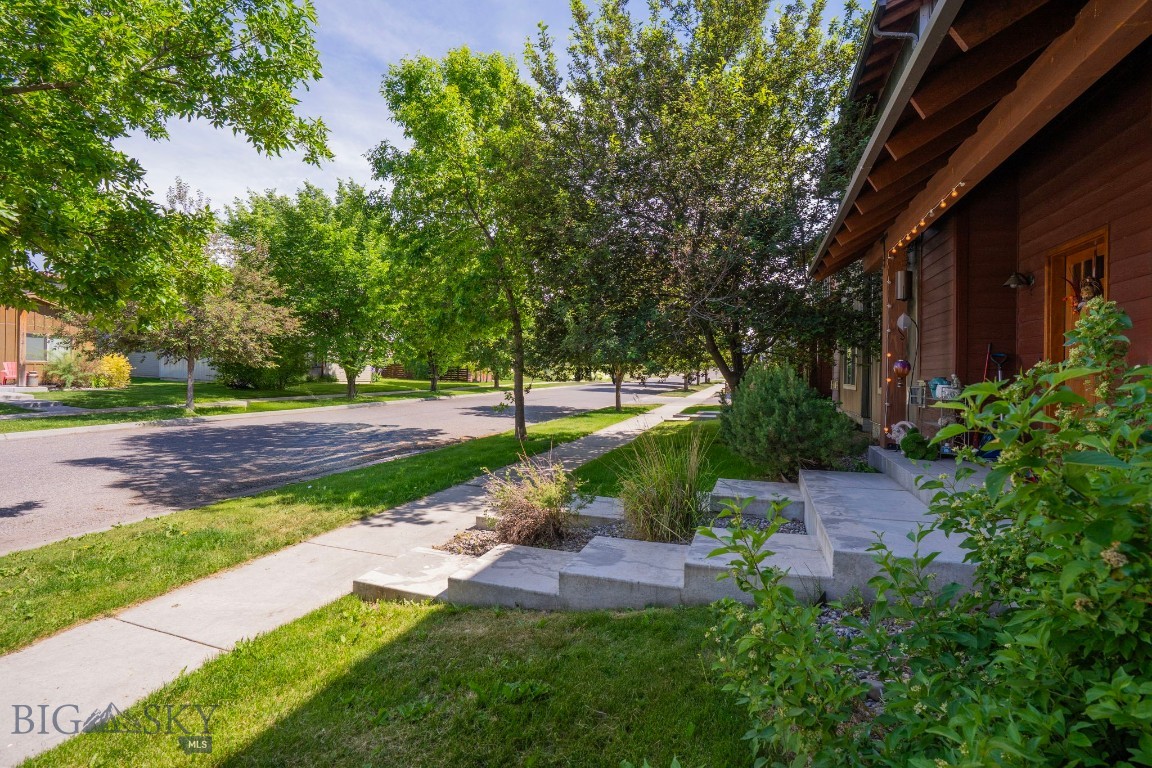
Welcome HOME to this end unit, 1,755 square foot condo w/ 3-bedrooms, 2.5 baths, & an OVERSIZED, heated 2-car garage. This functionally laid out home is centrally located only 1/2 block from a wonderful 3-acre subdivision park, 4 blocks from the 8+ acre Cattail Creek Park providing outdoor sport/basketball courts, & is nestled in a neighborhood boasting 31± acres of collective community park space providing an expansive riparian corridor, creek, ponds, & extensive trail system. You’ll enjoy a covered front entrance and main level open concept kitchen, dining & living areas w/ a cozy gas fireplace, & 1/2 bath. The home’s second level offers a SPACIOUS primary suite, providing Bridger Mountain views, with ensuite double vanity bathroom, soaker tub & walk-in closet. Two guest bedrooms, a guest bath & laundry round out the 2nd level. The oversized, heated 2-car garage is ideal for storing your equipment or gear, & offers ample space for your vehicles. In addition to the 2 car garage the home provides front, street-side parking on Fen Way & back of unit parking leading into the garage. This well-kept unit is conveniently located moments from numerous local eateries, including Outlaw Brewing & Montanas Rib & Chop House , a large grocery, Costco, Target & easy access to all things Bozeman. Step outside & enjoy Bozeman’s endless outdoor recreation. Call today for a private showing!
GET IN TOUCH
Click any image to view all 59 images of this property.
Additional Features
- Above Grade Finished Area
1755 - Appliances
Dishwasher, Disposal, Microwave, Range, Refrigerator - Association Amenities
Playground, Park, Sidewalks, Trails, Water - Association Fee
175.00 - Association Fee Frequency
Monthly - Association Fee Includes
Insurance, Maintenance Grounds, Maintenance Structure, Sewer, Snow Removal, Water - Association
Yes - Attached Garage
Yes - Basement
None - Bathrooms Full
2 - Bathrooms Half
1 - Bathrooms Total Integer
3 - Bedrooms Total
3 - Building Area Source
Public Records - Building Area Total
1755 - City
Bozeman - Contract Status Change Date
2026-07-30 - Cooling
None - Cumulative Days On Market
19 - Directions
Davis Ln to Catron St to South on Fen Way - Fireplace Features
Gas - Fireplace
Yes - Flooring
Laminate, Partially Carpeted, Tile - Garage Spaces
2 - Garage
Yes - Heating
Forced Air, Natural Gas - Heating
Yes - Interior Features
Fireplace, Walk In Closets, Window Treatments - Latitude
45.711270 - Levels
Two - Listing Contract Date
2026-07-30 - Listing Key
1178583774 - List Price
499000 - Living Area
1755 - Living Area Source
Public Records - Longitude
-111.081835 - Lot Features
Sprinklers In Ground - MLS Area Major
Bozeman City Limits - MLS Area Minor
1 N W - Boz N of Main/ W of 19th - MLS Status
Active - Original List Price
515000 - Originating System Name
S W M T - Ownership
Full - Parcel Number
R F G62427 - Parking Features
Attached, Garage - Patio And Porch Features
Covered, Porch - Photos Count
59 - Postal Code
59718 - Property Sub Type
Condominium - Property Type
Residential - Road Surface Type
Paved - Roof
Asphalt, Shingle - Sewer
Public Sewer - Standard Status
Active - Stories
2 - Subdivision Name
Cattail Creek - Tax Annual Amount
2881 - Tax Legal Description
CAMELBACK CONDO, S35, T01 S, R05 E, UNIT 3091D - Tax Year
2025 - Unit Number
D - Unparsed Address
3091 Fen Way D - Utilities
Natural Gas Available, Sewer Available, Water Available - View
Mountains - View
Yes - Water Source
Public - Window Features
Window Coverings - Year Built
2009 - Virtual Tour URL Unbranded
https://youtu.be/0 Q Auy3k0p Dk

Let me show you this listing!
Listing Provided By ERA Landmark Real Estate, Carissa Maus
Information provided by Big Sky Country MLS is compiled from miscellaneous sources. Neither the Association, listing brokers, agents or subagents are responsible for its accuracy. MLS users should be advised and should advise prospective purchasers to verify all information regarding the property by their own independent investigation prior to submitting an offer to purchase the property.