
2612 Westridge Drive
Bozeman, Montana 59715
$1,074,000MLS #411219
Listing Details
- 3Bedrooms
- 3Bathrooms
- 1663Sq Footage
- 0.197Acres
- $1,074,000Price
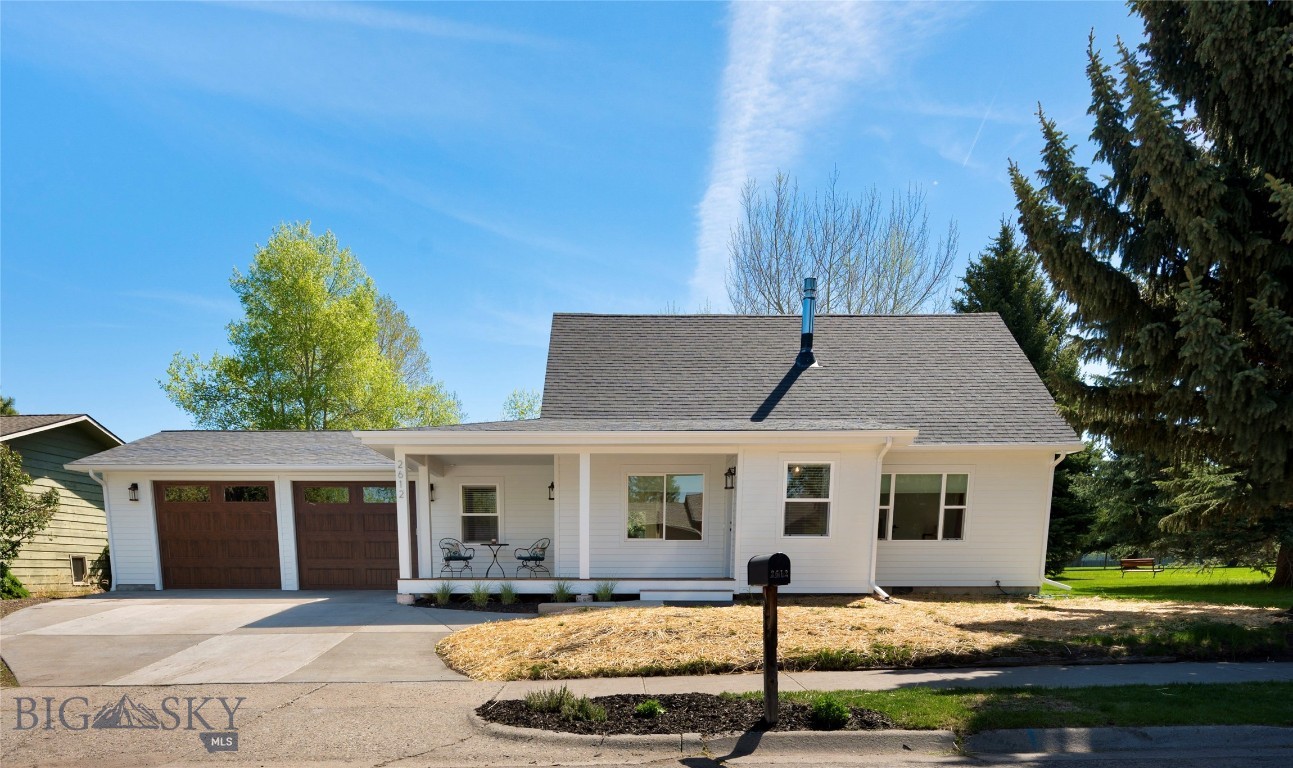
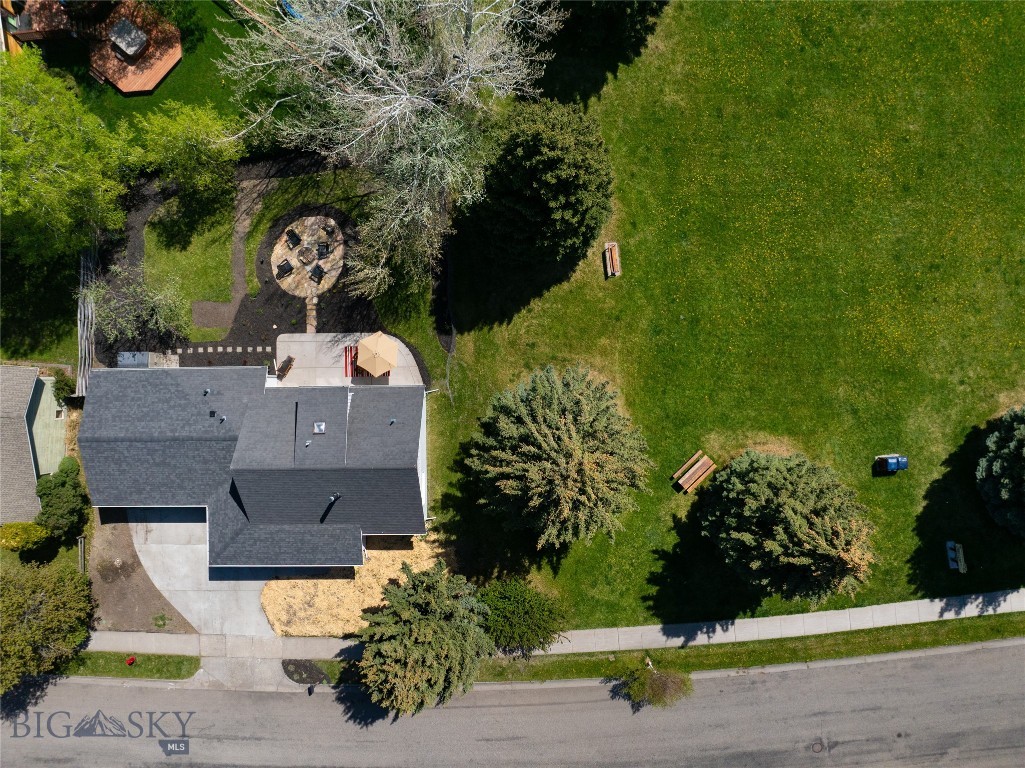
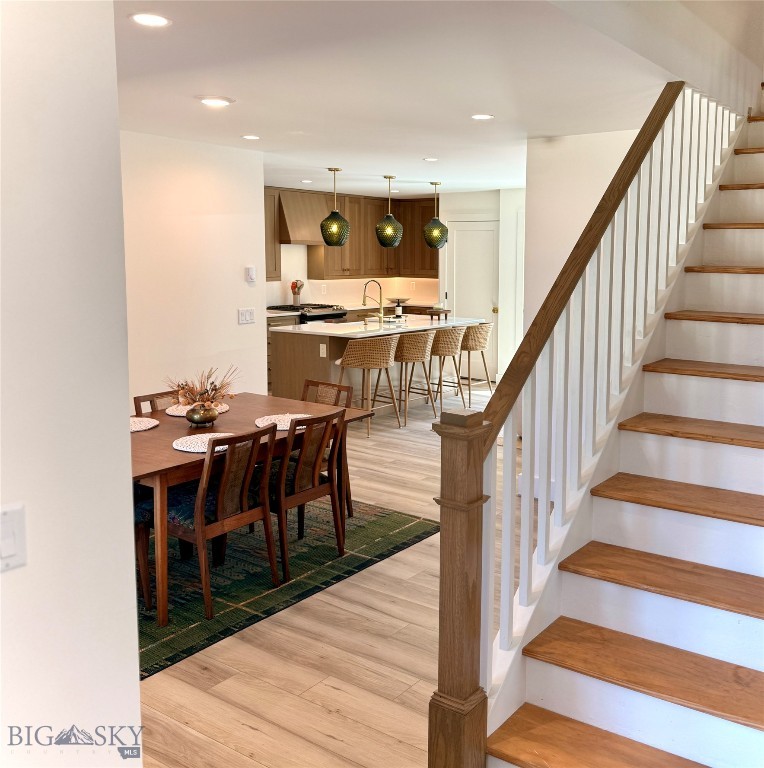
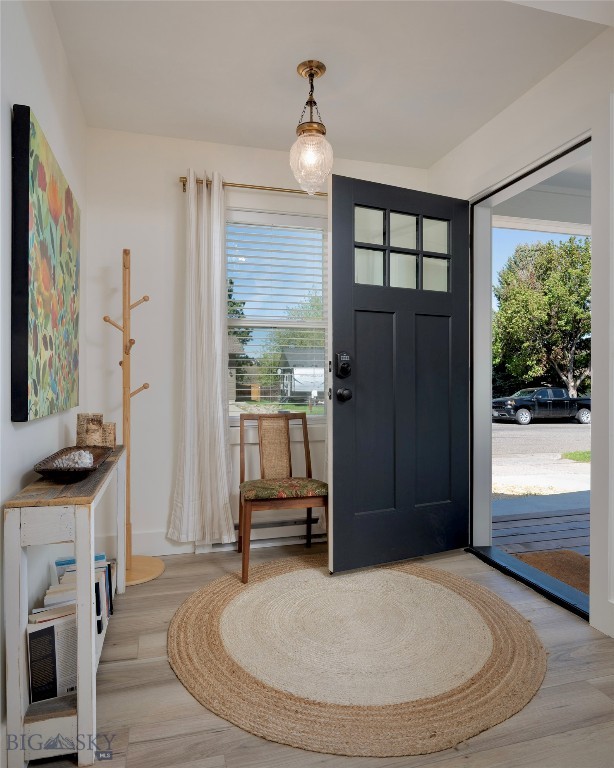
2612 Westridge Drive has been thoughtfully reimagined from top to bottom, bringing fresh style, warmth, and modern function to a beloved Southside Bozeman setting. Completely renovated throughout in 2025, this 3-bedroom, 2.5-bath home now lives with a much more intentional layout, including a full main-level primary suite with a beautifully finished luxury bath. The updated floor plan adds charm and ease to everyday living, while two sets of rear patio doors create a natural connection to the backyard, turning it into a private-feeling outdoor sanctuary surrounded by mature evergreens. Inside, the home feels bright, inviting, and nearly new, with carefully chosen details that give it character instead of that “builder-basic box” feeling. Set beside Jarrett Park in a cozy, established neighborhood with no covenants, this home offers the best of Southside Bozeman living with close proximity to Morning Star Elementary, Sacajawea Middle School, trails, parks, and everyday conveniences. Enjoy and updated living space with timeless charm, and a hard to beat location, this is a rare opportunity to enjoy the feel of a newly refreshed home in one of Bozeman’s most sought after areas.
GET IN TOUCH
Click any image to view all 36 images of this property.
Additional Features
- Above Grade Finished Area
1663 - Appliances
Dryer, Dishwasher, Microwave, Range, Refrigerator, Washer, Some Gas Appliances, Stove - Architectural Style
Bungalow, Traditional - Association Amenities
Playground, Park, Sidewalks, Trails - Attached Garage
Yes - Basement
Crawl Space - Bathrooms Full
2 - Bathrooms Half
1 - Bathrooms Total Integer
3 - Bedrooms Total
3 - Building Area Source
Listing Agent - Building Area Total
1663 - City
Bozeman - Construction Materials
Hardboard - Contract Status Change Date
2026-05-14 - Cooling
None - Cumulative Days On Market
31 - Directions
From Kagy: S 3rd to R on Westridge - Documents Count
5 - Fencing
Partial - Flooring
Partially Carpeted, Plank, Tile, Vinyl - Garage Spaces
2 - Garage
Yes - Heating
Baseboard, Electric, Stove - Heating
Yes - Interior Features
Walk In Closets, Window Treatments - Latitude
45.653686 - Levels
Two - Listing Contract Date
2026-05-14 - Listing Key
1160058572 - List Price
1074000 - Living Area
1663 - Living Area Source
Listing Agent - Longitude
-111.046108 - Lot Features
Lawn, Landscaped - Lot Size Acres
0.19700 - Lot Size Square Feet
8581 - MLS Area Major
Bozeman City Limits - MLS Area Minor
1 S K - Boz S of Kagy - MLS Status
Active - Occupant Type
Owner - Original List Price
1094000 - Originating System Name
S W M T - Other Structures
Sheds - Ownership
Full - Parcel Number
R G G4451 - Parking Features
Attached, Garage, Garage Door Opener - Patio And Porch Features
Covered, Patio, Porch - Pets Allowed
Yes - Photos Count
36 - Postal Code
59715 - Property Sub Type
Single Family Residence - Property Type
Residential - Road Surface Type
Not Maintained - Roof
Asphalt - Security Features
Carbon Monoxide Detectors, Heat Detector, Smoke Detectors - Sewer
Public Sewer - Standard Status
Active - Stories
2 - Subdivision Name
Figgins Additions - Tax Annual Amount
3792 - Tax Legal Description
FIGGINS ADD 4TH PH, S24, T02 S, R05 E, BLOCK 8, LOT 6, ACRES 0.197, PLAT J-37 - Tax Year
2025 - Unparsed Address
2612 Westridge Drive - Utilities
Cable Available, Fiber Optic Available, Natural Gas Available, Sewer Available, Water Available - View
Trees Woods - Water Source
Public - Window Features
Window Coverings - Year Built
1984

Let me show you this listing!
Listing Provided By Engel & Volkers - Bozeman, Ali Holbrook
Information provided by Big Sky Country MLS is compiled from miscellaneous sources. Neither the Association, listing brokers, agents or subagents are responsible for its accuracy. MLS users should be advised and should advise prospective purchasers to verify all information regarding the property by their own independent investigation prior to submitting an offer to purchase the property.