
221 Virginia Way
Bozeman, Montana 59718
$575,000MLS #413813
Listing Details
- 3Bedrooms
- 2Bathrooms
- 1446Sq Footage
- 0.16Acres
- $575,000Price
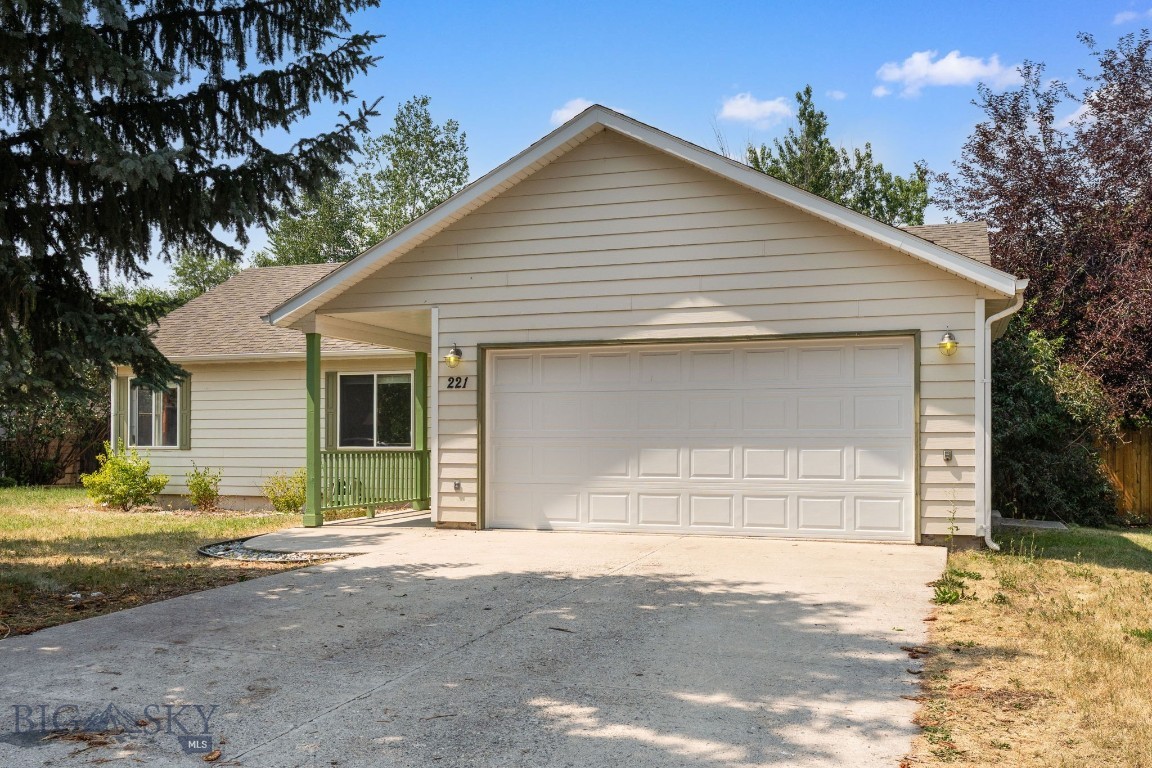
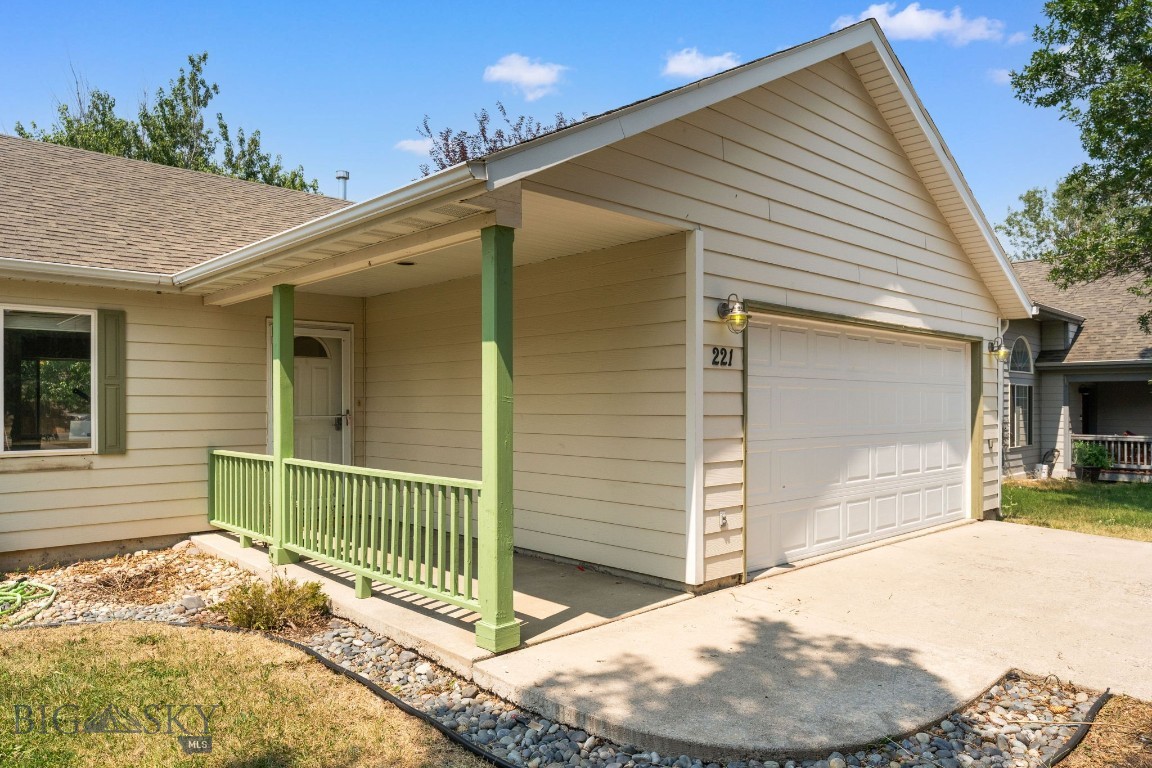
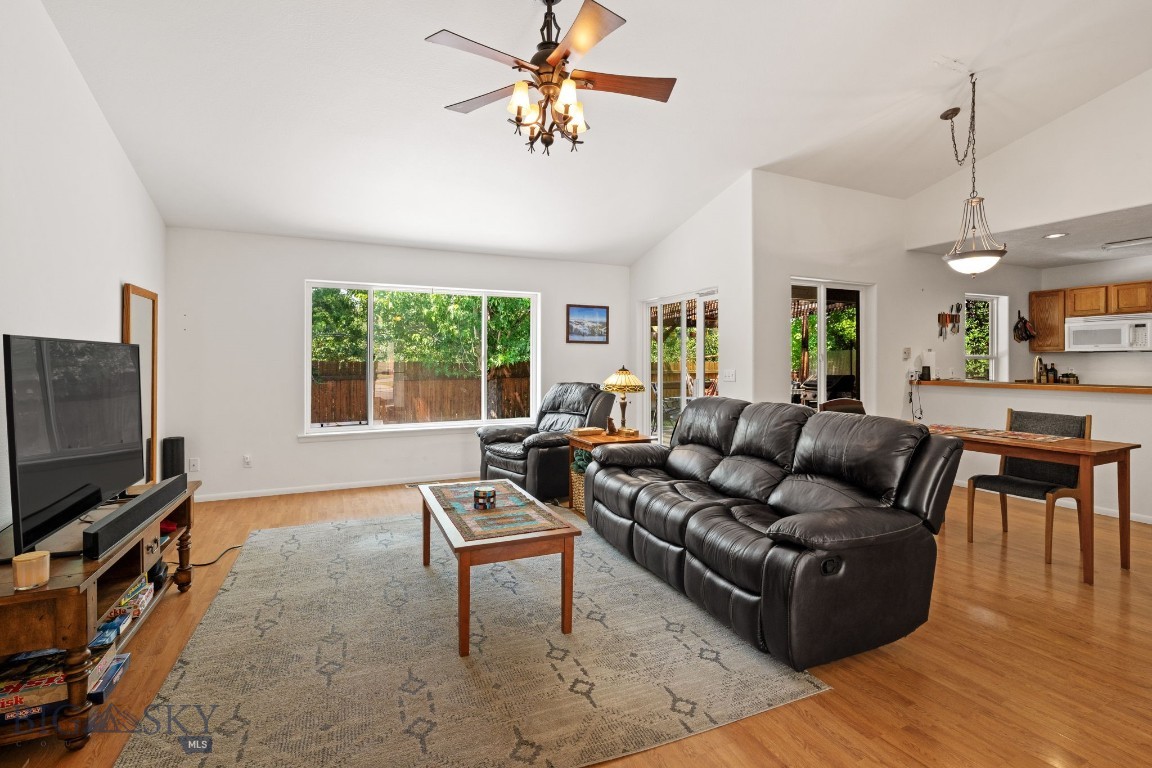
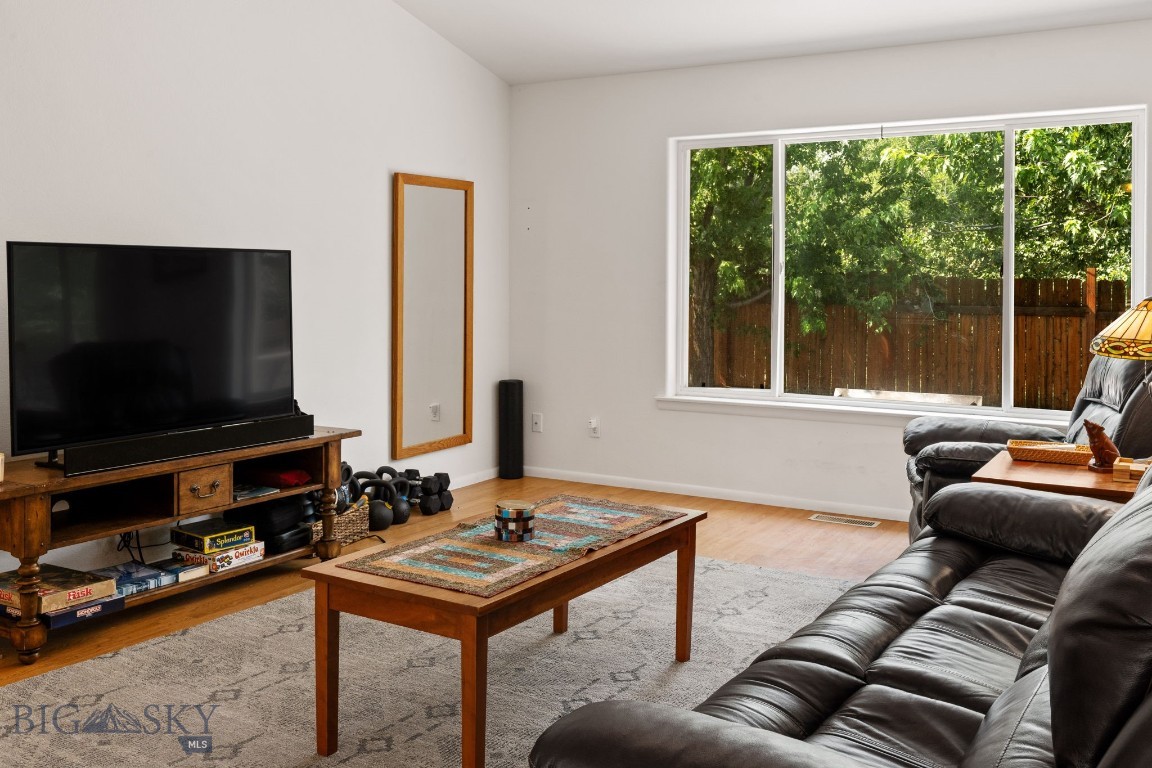
Welcome to 221 Virginia Way, a well-maintained single-level home in the heart of Bozeman. This comfortable 3-bedroom, 2-bathroom residence offers an easy single-level layout, an attached 2-car garage, and a private backyard that backs directly to a public trail—ideal for recreating, biking, or simply enjoying the outdoors. The home’s exterior features a welcoming covered front porch, and a spacious concrete driveway leading to the two-car garage. Enter the rear gate and you’ll find a peaceful path connecting to the trail system, while the fully fenced backyard provides privacy and a large covered deck complete with a wooden pergola, hammocks, and plenty of space for outdoor dining and relaxation. Inside, the open living area showcases vaulted ceilings, hard surfaced floor, large windows that flood the space with natural light and frame views of mature trees. The functional kitchen includes abundant wood cabinetry, a gas range, stainless steel refrigerator, and a convenient peninsula with sink—perfect for everyday living and entertaining. The primary bedroom offers a peaceful retreat with its own mini-split, generous natural light, and an en-suite bathroom. Two additional bedrooms and a full second bathroom complete the practical single-level floor plan. Located just minutes from schools, grocery stores, shopping, and downtown Bozeman amenities, 221 Virginia Way combines convenient in-town living with the rare benefit of direct trail access. This is an excellent opportunity for buyers seeking a move-in-ready home with outdoor lifestyle appeal in a highly desirable Bozeman location. Come tour today while still available!
GET IN TOUCH
Click any image to view all 53 images of this property.
Additional Features
- Above Grade Finished Area
1446 - Appliances
Dryer, Disposal, Microwave, Range, Refrigerator, Washer - Attached Garage
Yes - Bathrooms Full
2 - Bathrooms Total Integer
2 - Bedrooms Total
3 - Building Area Source
Public Records - Building Area Total
1446 - City
Bozeman - Construction Materials
Wood Siding - Contract Status Change Date
2026-08-04 - Cooling
Ceiling Fans, Wall Window Units - Cooling
Yes - Directions
West on Babcock, Left on Virginia Way, Home on Right. - Documents Count
5 - Fencing
Log Fence, Split Rail - Flooring
Carpet, Plank, Vinyl - Garage Spaces
2 - Garage
Yes - Heating
Natural Gas - Heating
Yes - Latitude
45.676438 - Levels
One - Listing Contract Date
2026-08-04 - Listing Key
1178895594 - List Price
575000 - Living Area
1446 - Living Area Source
Public Records - Longitude
-111.076611 - Lot Features
Lawn - Lot Size Acres
0.16000 - Lot Size Square Feet
6970 - MLS Area Major
Bozeman City Limits - MLS Area Minor
1 N W - Boz N of Main/ W of 19th - MLS Status
Active - Original List Price
575000 - Originating System Name
S W M T - Ownership
Full - Parcel Number
R G G34730 - Parking Features
Attached, Garage - Patio And Porch Features
Covered, Deck, Porch - Photos Count
53 - Postal Code
59718 - Property Sub Type
Single Family Residence - Property Type
Residential - Road Surface Type
Paved - Roof
Asphalt, Shingle - Sewer
Public Sewer - Standard Status
Active - Stories
1 - Subdivision Name
Babcock Meadows - Tax Annual Amount
3478 - Tax Legal Description
BABCOCK MEADOWS SUB PH 1, S11, T02 S, R05 E, LOT 33, ACRES 0.16, PLAT J-205 - Tax Year
2025 - Unparsed Address
221 Virginia Way - Utilities
Sewer Available, Water Available - Waterfront Features
None - Water Source
Public - Year Built
1997

Let me show you this listing!
Listing Provided By Big Sky Sothebys - Bozeman, Bobby Goodman
Information provided by Big Sky Country MLS is compiled from miscellaneous sources. Neither the Association, listing brokers, agents or subagents are responsible for its accuracy. MLS users should be advised and should advise prospective purchasers to verify all information regarding the property by their own independent investigation prior to submitting an offer to purchase the property.