
1315 Headlands Drive
Bozeman, Montana 59715
$1,779,500MLS #416017
Listing Details
- 3Bedrooms
- 3Bathrooms
- 2652Sq Footage
- 0.571Acres
- $1,779,500Price
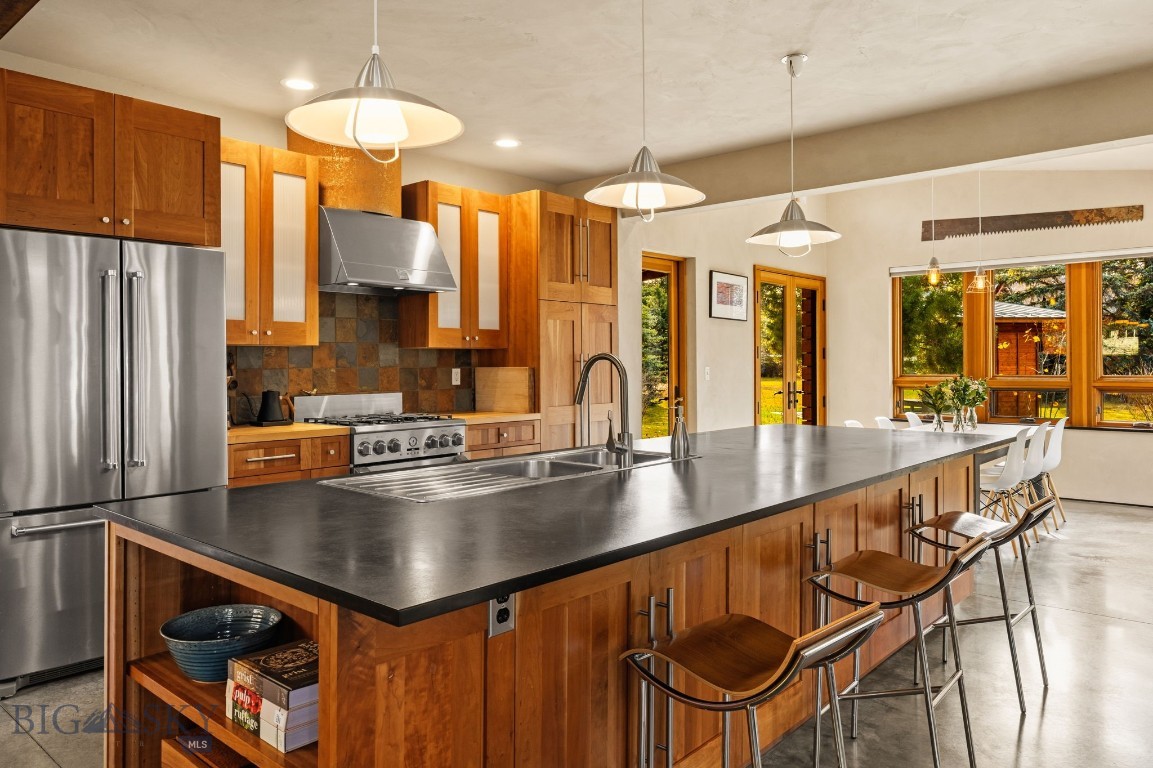
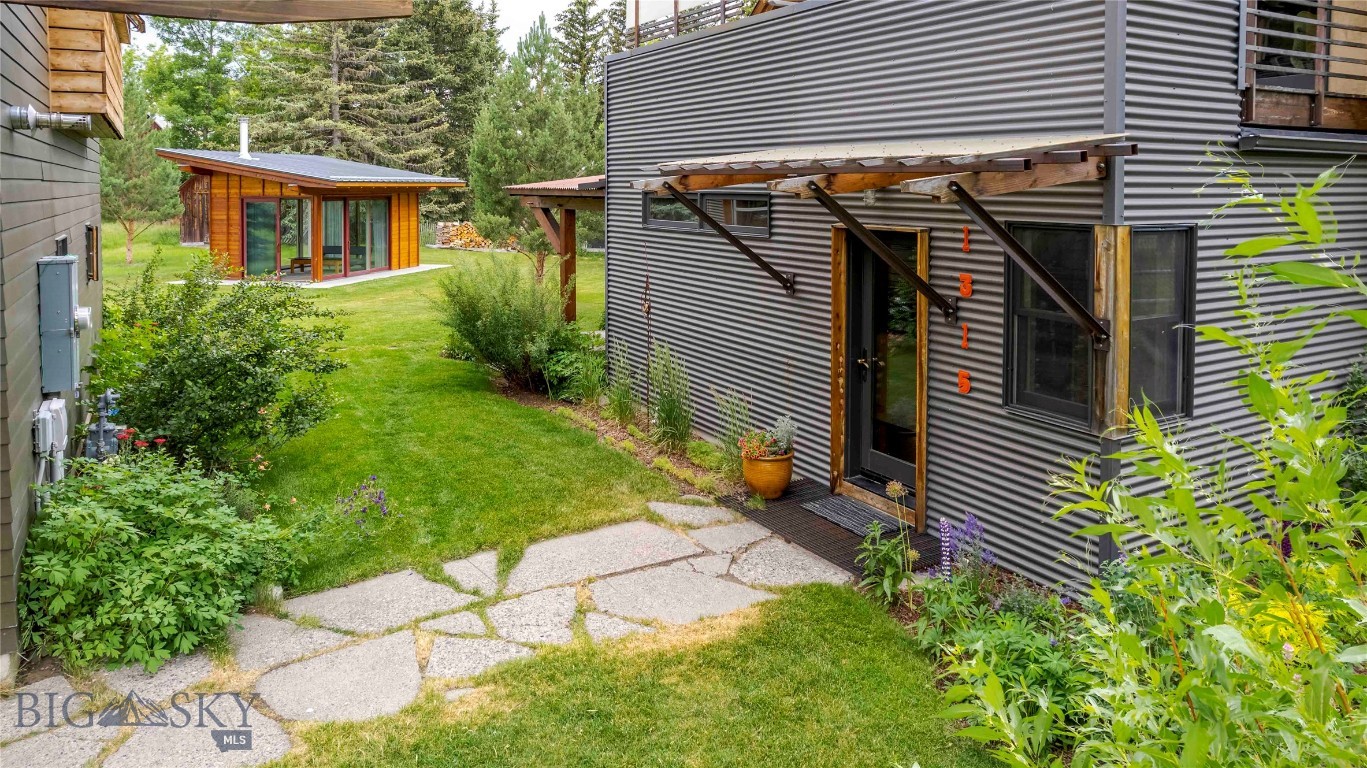
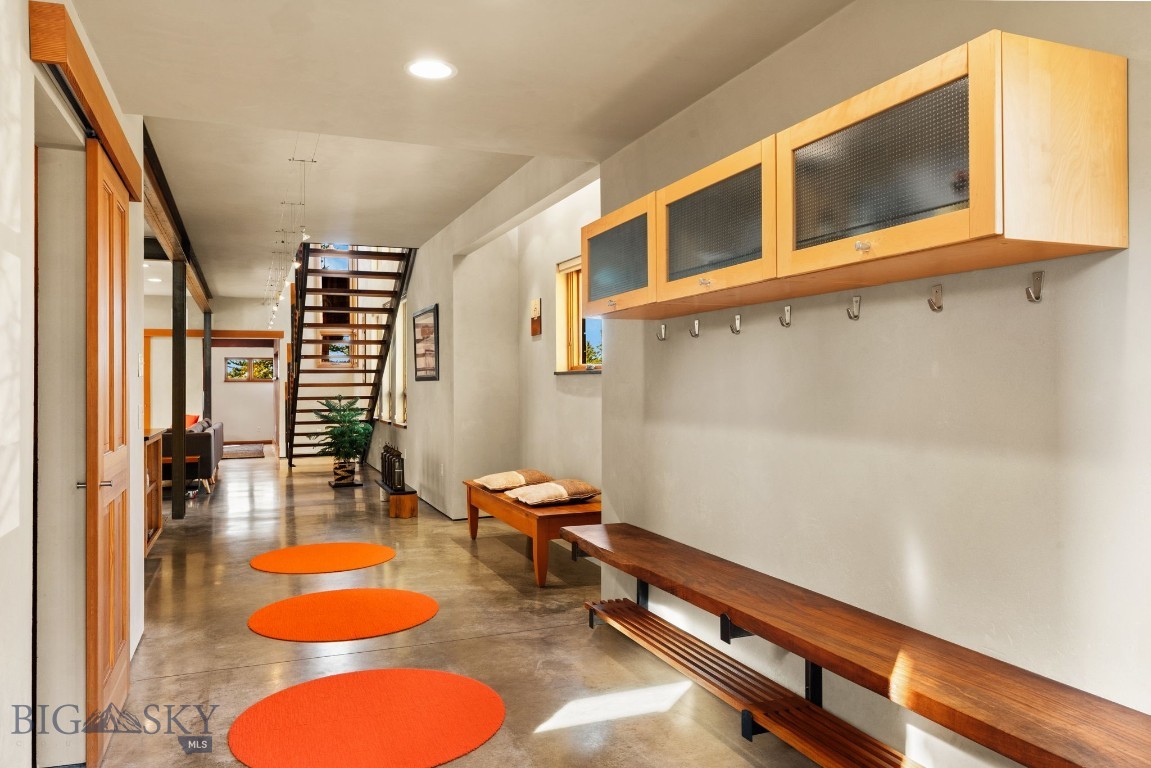
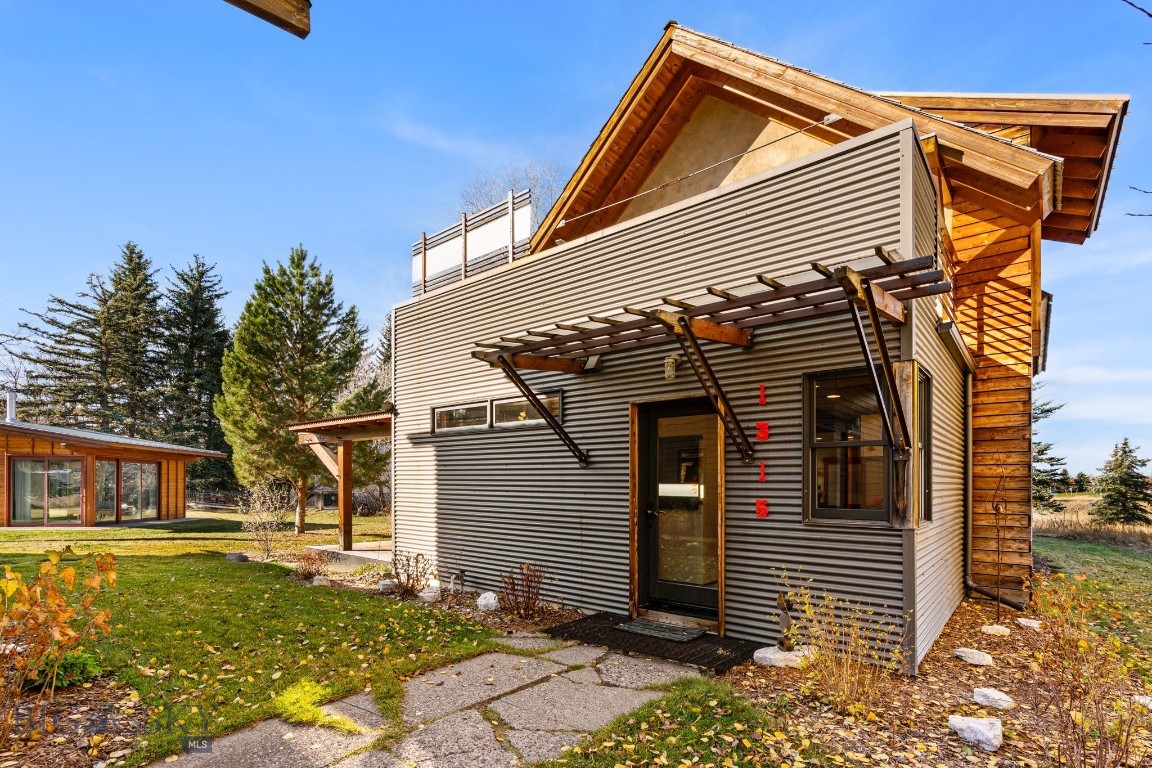
Experience effortless Mountain Industrial Modern living in this striking Bozeman residence, situated on a rare half-acre lot within the desirable Headlands subdivision. Designed with an eye for architectural detail, the expansive open-concept main level pairs exposed structural steel beams and polished heated concrete floors with the organic warmth of custom natural wood millwork and textured American clay plaster walls. Oversized glass doors and windows bathe the great room in Montana sunshine while creating a seamless indoor-outdoor flow. At the heart of the home, a sleek freestanding Rais wood-burning stove anchors the space between a spacious living area and the thoughtfully designed kitchen, which features an oversized PaperStone island, stainless steel appliances, and custom open shelving. Beyond the main house, this property delivers exceptional versatility and storage with a three-car heated garage—featuring a light and bright ADU above—along with a separate studio building. The studio includes a Rais wood-burning stove and sliding glass doors on all sides, allowing you to fully open the space throughout the seasons. Both the ADU and the studio are ideal for guests, a home office, a creative workshop, or a fitness room. Outside, you will find a mature, beautifully landscaped yard featuring a variety of native, drought-tolerant, and deer-resistant perennials and shrubs. Located moments from the vibrant Cannery District and north-side amenities, and just down the street from the Mountains to Main Street Trail system, this property delivers on every count!
GET IN TOUCH
Click any image to view all 88 images of this property.
Additional Features
- Above Grade Finished Area
2652 - Association Amenities
Trails - Association Fee
215.00 - Association Fee Frequency
Quarterly - Association Fee Includes
Snow Removal - Association
Yes - Bathrooms Full
2 - Bathrooms Half
1 - Bathrooms Total Integer
3 - Bedrooms Total
3 - Building Area Source
Public Records - Building Area Total
2652 - City
Bozeman - Contract Status Change Date
2026-11-17 - Cooling
Ceiling Fans - Cumulative Days On Market
2 - Directions
Bridger Drive, right on Bucks Run Ct, Right on Headlands Drive, home is at the end of the cul de sac. - Documents Count
3 - Garage Spaces
3 - Garage
Yes - Heating
Baseboard, Solar, Stove, Wood - Heating
Yes - Interior Features
Main Level Primary - Latitude
45.702066 - Levels
Two - Listing Contract Date
2026-11-17 - Listing Key
1195295333 - List Price
1779500 - Living Area
2652 - Living Area Source
Public Records - Longitude
-111.018648 - Lot Features
Lawn, Landscaped, Sprinklers In Ground - Lot Size Acres
0.57100 - Lot Size Square Feet
24873 - MLS Area Major
Bozeman City Limits - MLS Area Minor
1 N E - Boz N of Main/ E of 19th - MLS Status
Active - Occupant Type
Owner - Original List Price
1779500 - Originating System Name
S W M T - Other Structures
Guest House - Parcel Number
R F H47204 - Parking Features
Detached, Garage - Patio And Porch Features
Balcony, Covered, Patio - Photos Count
88 - Postal Code
59715 - Property Sub Type
Single Family Residence - Property Type
Residential - Roof
Metal, Wood - Sewer
Public Sewer - Standard Status
Active - Stories
2 - Subdivision Name
Headlands - Tax Annual Amount
9931 - Tax Legal Description
HEADLANDS SUB, S32, T01 S, R06 E, LOT 2, ACRES 0.571, PLAT J-346 - Tax Year
2026 - Unparsed Address
1315 Headlands Drive - Utilities
Natural Gas Available, Sewer Available, Water Available - View
Mountains, Southern Exposure, Trees Woods - View
Yes - Water Source
Public - Year Built
2007

Let me show you this listing!
Listing Provided By Berkshire Hathaway - Bozeman, Erin Goff
Information provided by Big Sky Country MLS is compiled from miscellaneous sources. Neither the Association, listing brokers, agents or subagents are responsible for its accuracy. MLS users should be advised and should advise prospective purchasers to verify all information regarding the property by their own independent investigation prior to submitting an offer to purchase the property.