
115 Mclure Drive
Bozeman, Montana 59718
$3,250,000MLS #415582
Listing Details
- 4Bedrooms
- 5Bathrooms
- 4995Sq Footage
- 1Acres
- $3,250,000Price
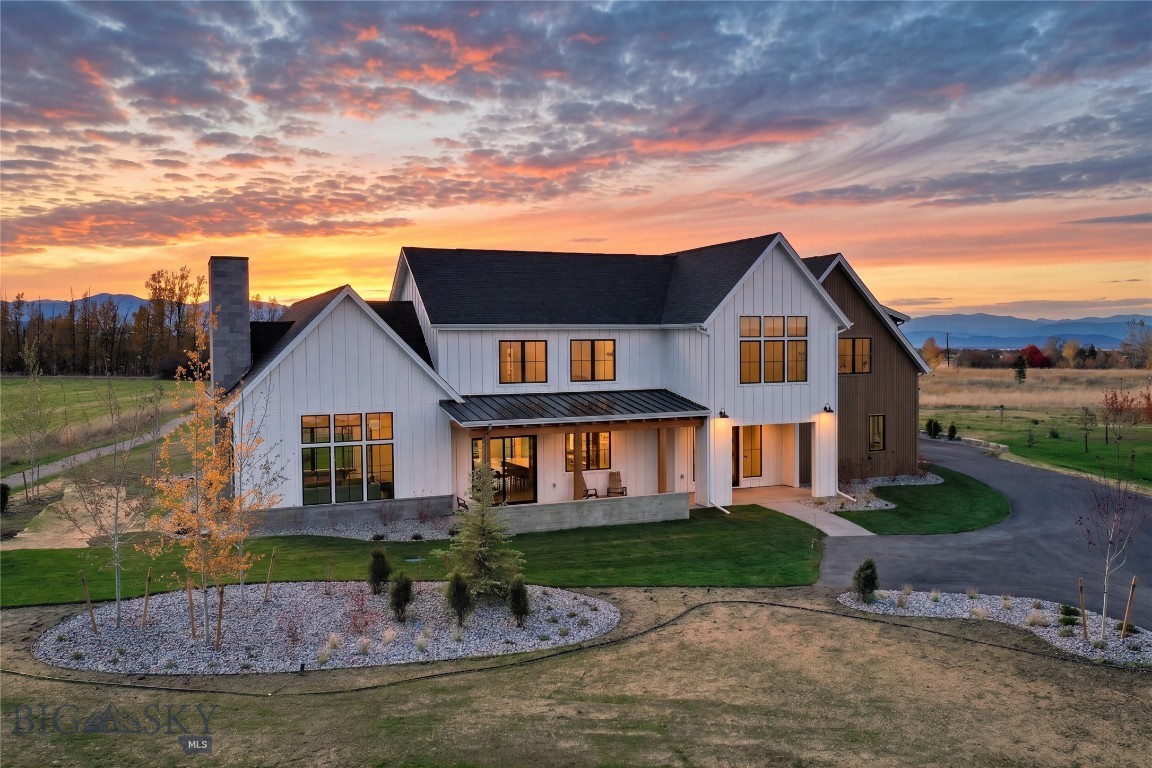
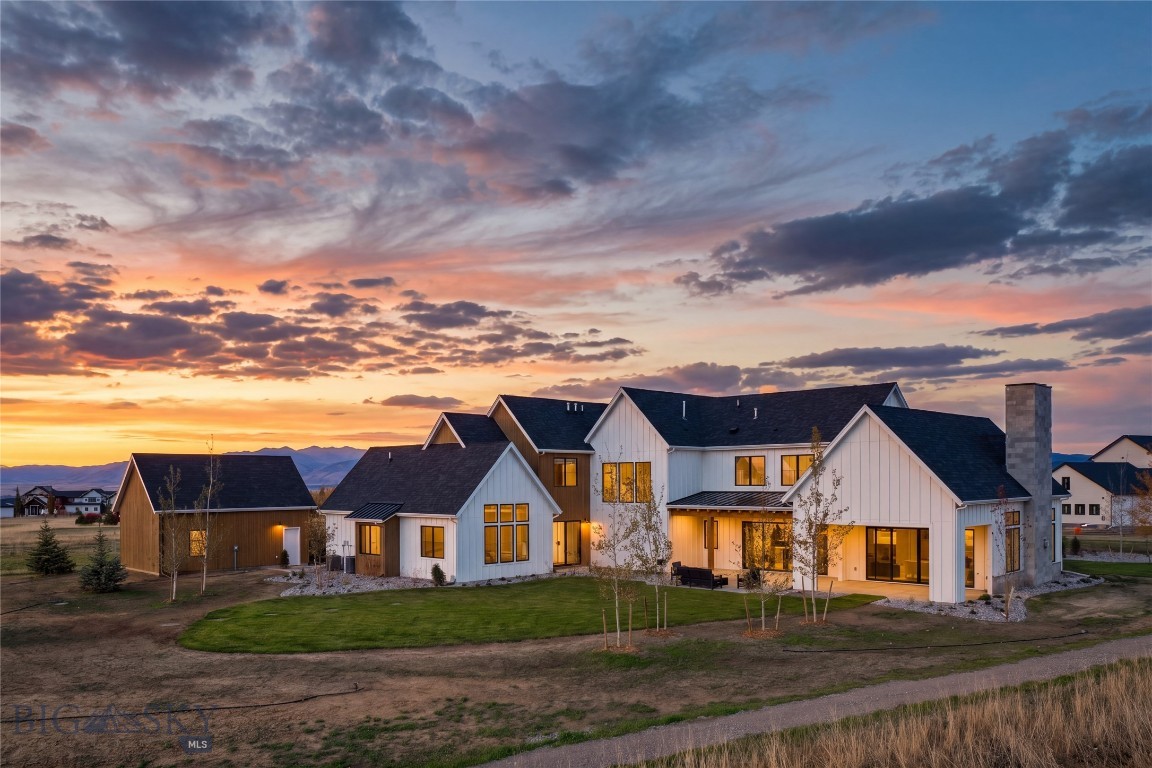
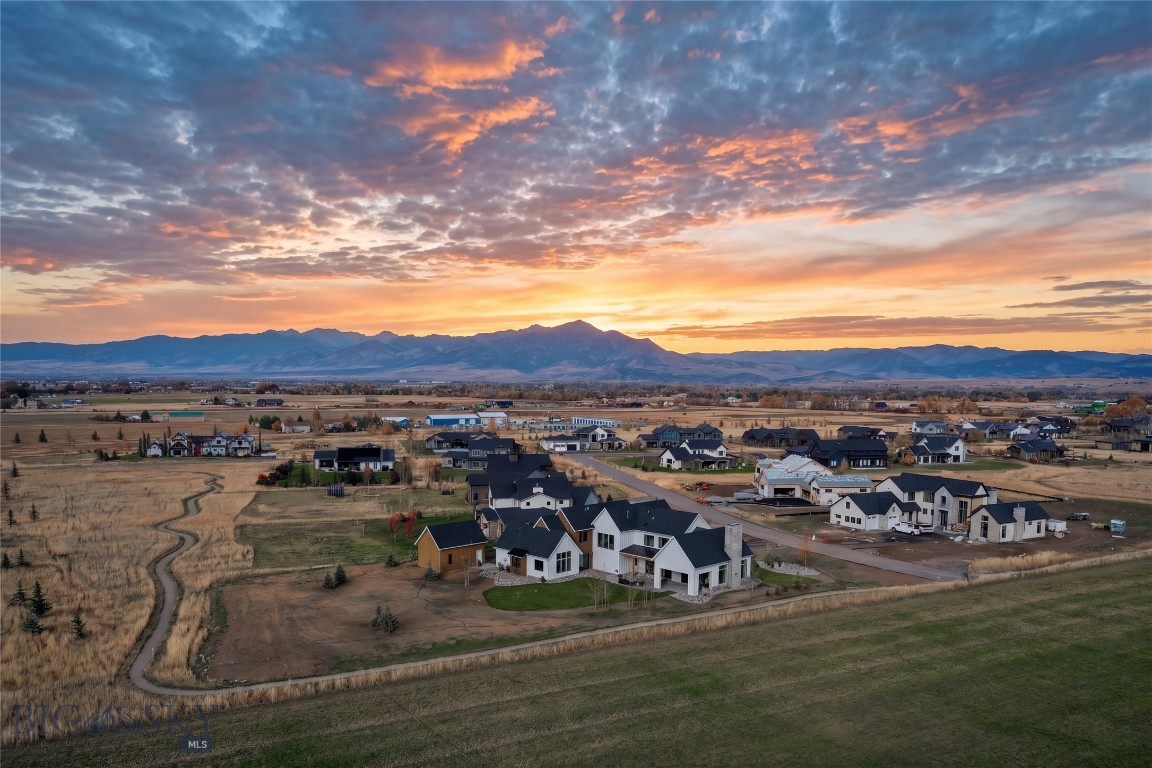
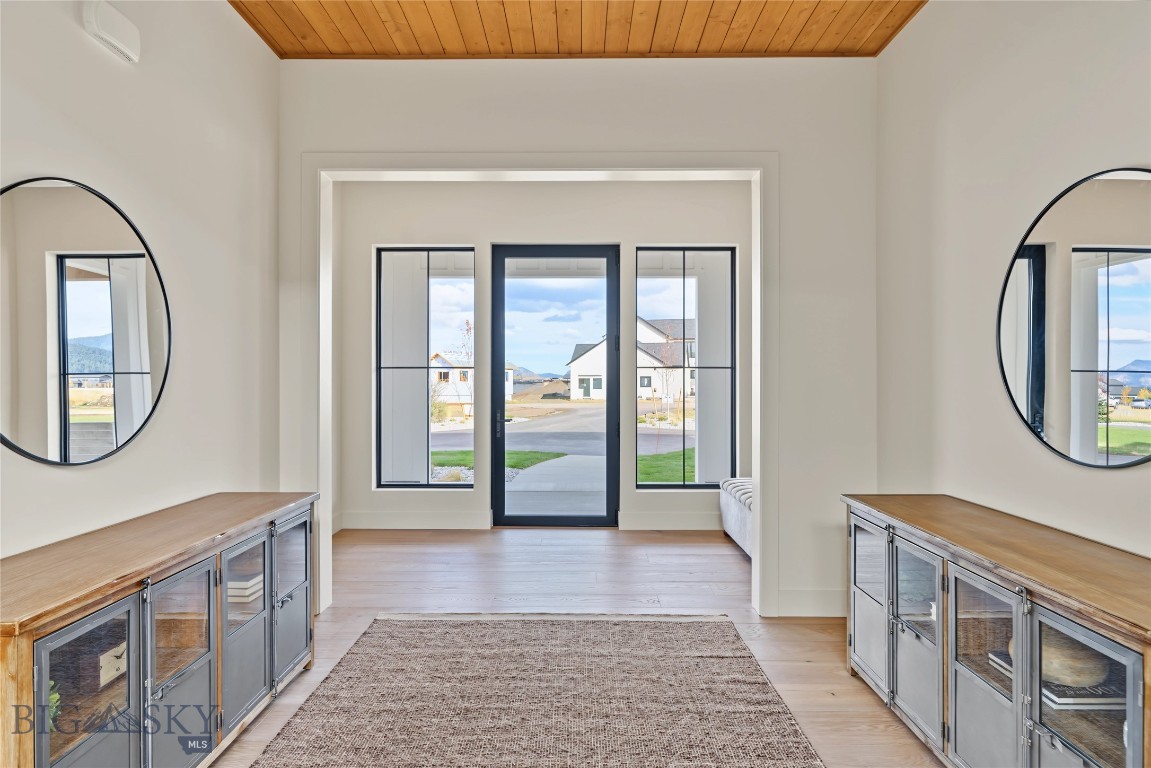
Introducing an exceptional brand-new custom home offering 4,995 square feet of refined design, quality craftsmanship, and Montana living at its finest. Situated on a full acre at the end of a quiet road, this 4-bedroom, 4.5-bath residence features a bonus room, expansive front and rear patios, and sweeping views of the Bridger and Hyalite Mountain ranges. Backing to HOA open space with undeveloped farmland to the left, the property offers a rare sense of privacy and a peaceful setting. The main-level primary suite captures Hyalite Mountain views and features a spa-inspired bath with heated floors and a striking Bedrosians porcelain slab shower. White oak flooring, quarter-sawn white oak cabinetry with soft-close hardware, exposed knotty alder beams, designer lighting, and premium finishes create a warm, sophisticated aesthetic throughout. The chef’s kitchen is appointed with GE Monogram appliances, including a 48-inch commercial range, separate column refrigerator and freezer, and wine refrigerator. Quality and ultimate indoor comfort extend throughout, featuring Marvin casement windows and sliding doors, Thermatru exterior doors, Baldwin door hardware, and Kohler plumbing fixtures. A three-zone HVAC system provides individualized climate control, complemented by a whole-house humidification system and an advanced air scrubber designed to eliminate up to 99% of airborne viruses and contaminants. Two Rinnai tankless water heaters deliver efficient, continuous hot water. An oversized attached two-car garage and a separate large single-car garage, both with epoxy-coated floors, offer exceptional flexibility for vehicles, storage, and hobbies. Complete with a one-year builder warranty, this remarkable new home blends elevated finishes, modern comfort, and the beauty of Montana’s mountain landscape. Welcome home! Agent is related to seller.
GET IN TOUCH
Click any image to view all 60 images of this property.
Additional Features
- Above Grade Finished Area
4995 - Appliances
Built In Oven, Dishwasher, Disposal, Microwave, Range, Refrigerator, Wine Cooler, Some Gas Appliances, Stove - Architectural Style
Custom - Association Amenities
Clubhouse, Pool, Water, Trails - Association Fee
715.00 - Association Fee Frequency
Quarterly - Association Fee Includes
Road Maintenance, Sewer, Snow Removal, Water - Association
Yes - Attached Garage
Yes - Bathrooms Full
4 - Bathrooms Half
1 - Bathrooms Total Integer
5 - Bedrooms Total
4 - Builder Name
Bates Development Group/ N V S Architects - Building Area Total
4995 - City
Bozeman - Contract Status Change Date
2026-10-26 - Cooling
Central Air - Cooling
Yes - Cumulative Days On Market
15 - Directions
South on 19th, right on Hyalite View Dr, left on Haystack Drive, right on Clancy, left on Mclure to end of street. Home on the right. - Documents Count
3 - Fireplace Features
Gas - Fireplace
Yes - Flooring
Engineered Hardwood, Partially Carpeted, Tile - Garage Spaces
3 - Garage
Yes - Heating
Forced Air, Natural Gas - Heating
Yes - Interior Features
Fireplace, Vaulted Ceilings, Walk In Closets, Main Level Primary - Latitude
45.602439 - Levels
Two - Listing Contract Date
2026-10-26 - Listing Key
1193904967 - List Price
3250000 - Living Area
4995 - Longitude
-111.081252 - Lot Features
Lawn, Landscaped, Sprinklers In Ground - Lot Size Acres
1.00000 - Lot Size Square Feet
43560 - MLS Area Major
Greater Bozeman Area - MLS Area Minor
2 S W - Boz S of City W of 19th - MLS Status
Active - New Construction
Yes - Occupant Type
Vacant - Original List Price
3250000 - Originating System Name
S W M T - Ownership
Full - Parcel Number
R H G81470 - Parking Features
Attached, Detached, Garage, Garage Door Opener - Patio And Porch Features
Balcony, Covered, Porch - Photos Count
60 - Postal Code
59718 - Property Sub Type
Single Family Residence - Property Type
Residential - Roof
Asphalt, Shingle - Security Features
Carbon Monoxide Detectors, Fire Sprinkler System, Heat Detector, Smoke Detectors - Sewer
Septic Tank - Standard Status
Active - Stories
2 - Subdivision Name
Home 40 - Tax Annual Amount
2156 - Tax Legal Description
HOME 40 SUB, S02, T03 S, R05 E, LOT 45, ACRES 1, PLAT J-634A - Tax Year
2025 - Unparsed Address
115 Mclure Drive - Utilities
Natural Gas Available, Septic Available, Water Available - View
Farmland, Mountains - View
Yes - Water Source
Community Coop - Year Built
2026 - Virtual Tour URL Unbranded
https://mtpropertyphotos.com/api/public/video/e4cbc0f180af364e1d2489af6ba4b9dfd31249a0b8ad594c22ea2cfac607a4e1

Let me show you this listing!
Listing Provided By Donnie Olsson Real Estate, Shawn Bates
Information provided by Big Sky Country MLS is compiled from miscellaneous sources. Neither the Association, listing brokers, agents or subagents are responsible for its accuracy. MLS users should be advised and should advise prospective purchasers to verify all information regarding the property by their own independent investigation prior to submitting an offer to purchase the property.