
104 Heritage Drive
Bozeman, Montana 59715
$1,845,000MLS #411472
Listing Details
- 4Bedrooms
- 4Bathrooms
- 3962Sq Footage
- 0.93Acres
- $1,845,000Price
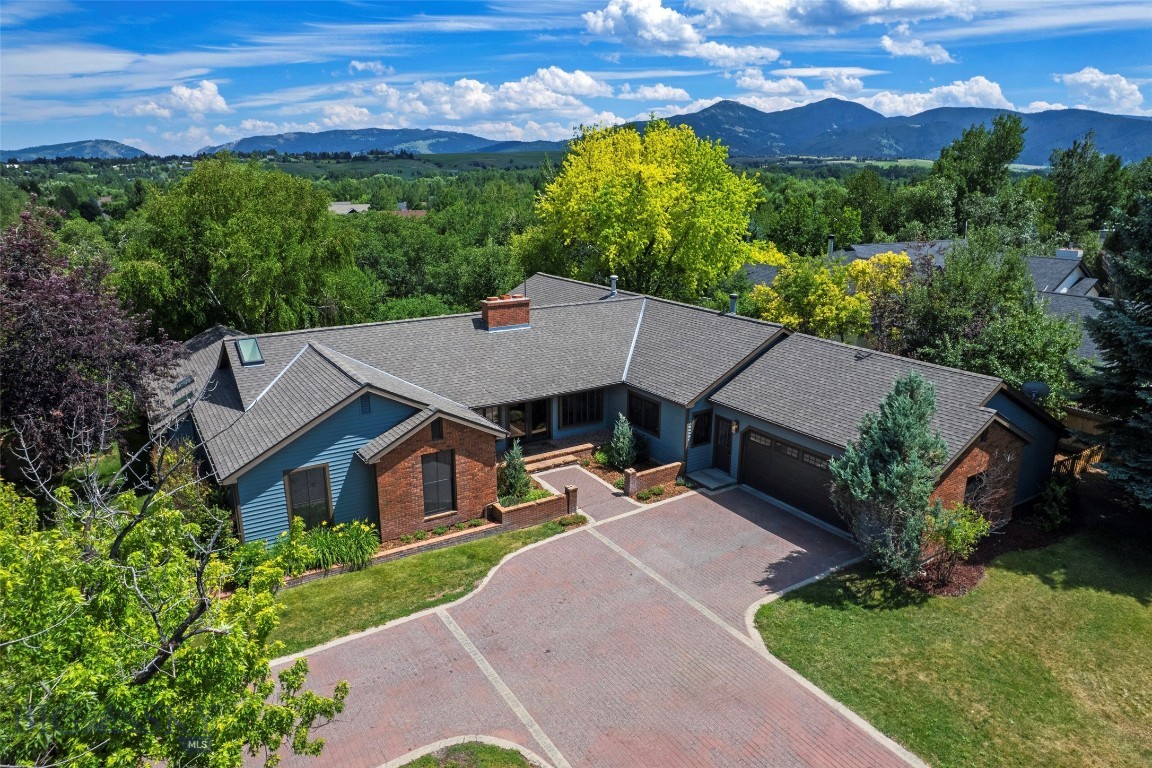
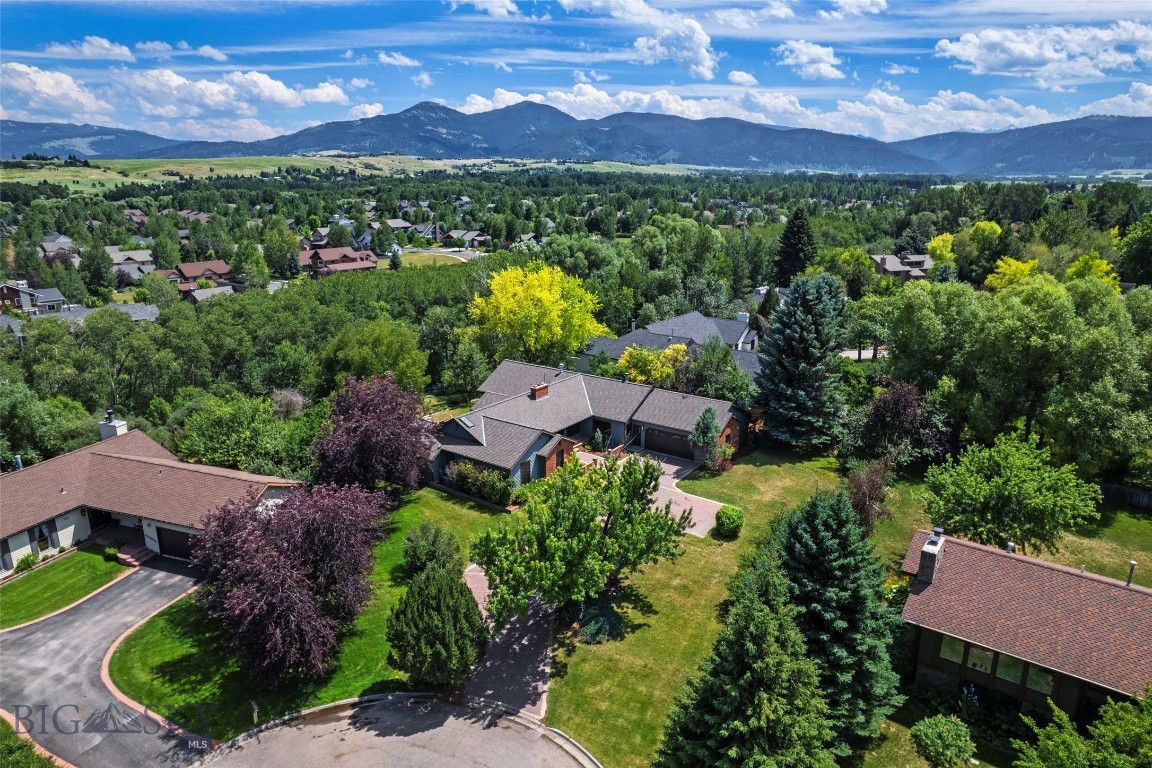
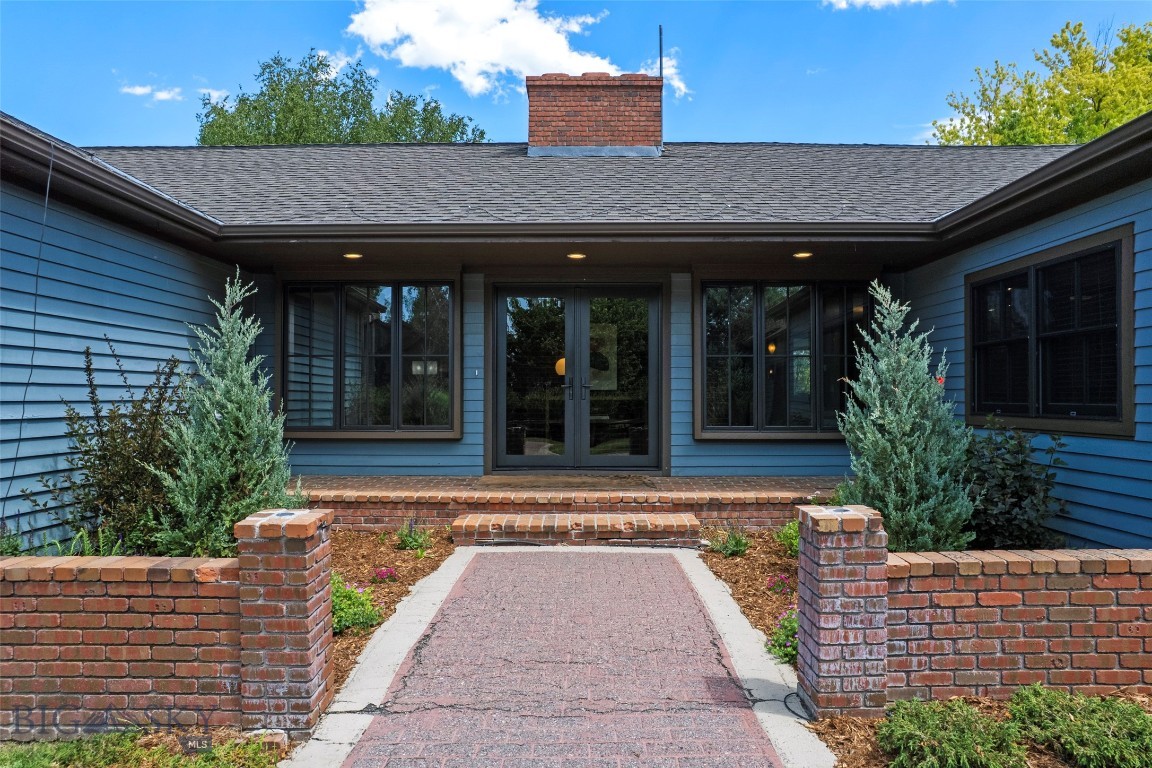
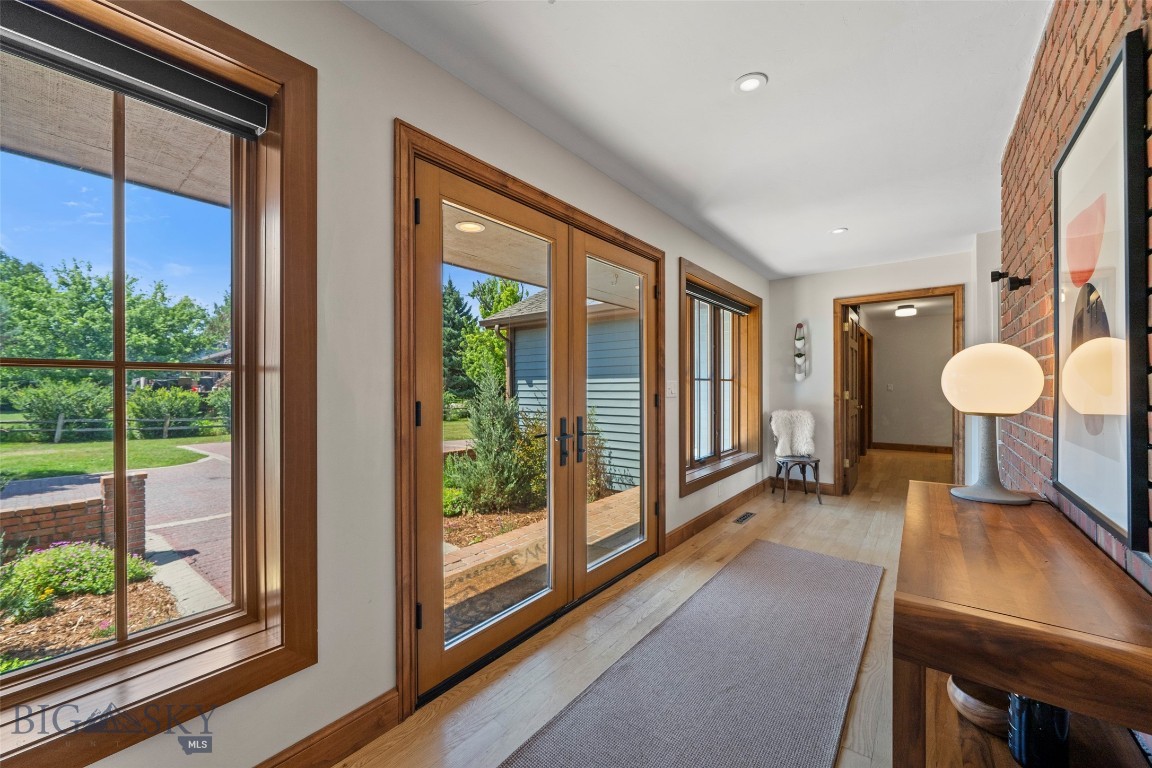
SELLER IS OFFERING UP TO $30,000 IN SELLER CREDIT toward buyer closing costs or a 2-1 interest rate buydown — talk about savings! Ask your lender how this substantial credit could help reduce your upfront costs or lower your monthly payments during the first two years of homeownership. 104 Heritage Drive offers nearly an acre of privacy, mature landscaping, and a convenient Bozeman location just minutes from downtown. Set on approximately .93 acres with Bird Spring Creek in the backyard, this 4-bedroom, 4-bath home with a dedicated office offers approximately 3,962 square feet and a flexible floor plan with multiple living areas. Inside, you’ll find hardwood floors, exposed beams, and a wood-burning fireplace. The kitchen is designed for cooking and entertaining, with two dishwashers, a prep sink, generous workspace, and an adjoining butler’s pantry with a second oven and extra storage. The vaulted primary suite features a remodeled bath with dual vanities, an oversized tiled shower with two shower heads, a freestanding soaking tub, and a private water closet. The finished lower level adds a family room, bedroom, and bath for guests or multigenerational living. Outside, mature trees, landscaped grounds, and outdoor living areas create a private setting rarely found this close to town. Additional features include radiant heated floors, two air-conditioning units, built-in surround sound, an attached two-car garage, city water, and a private irrigation well. Built by Hall of Fame homebuilder Clair W. Daines, this home combines established craftsmanship with a setting that is hard to recreate today.
GET IN TOUCH
Click any image to view all 46 images of this property.
Additional Features
- Above Grade Finished Area
3242 - Appliances
Built In Oven, Cooktop, Dryer, Dishwasher, Disposal, Microwave, Refrigerator, Trash Compactor, Washer, Some Gas Appliances, Stove - Architectural Style
Ranch - Attached Garage
Yes - Basement
Finished - Bathrooms Full
1 - Bathrooms Three Quarter
3 - Bathrooms Total Integer
4 - Bedrooms Total
4 - Builder Name
Clair W. Daines - Building Area Source
Public Records - Building Area Total
3962 - City
Bozeman - Contract Status Change Date
2026-07-20 - Cooling
Central Air - Cooling
Yes - Cumulative Days On Market
86 - Directions
Use Navigation - Documents Count
4 - Fireplace Features
Wood Burning - Fireplace
Yes - Flooring
Hardwood, Tile - Garage Spaces
2 - Garage
Yes - Heating
Forced Air, Natural Gas, Radiant Floor, Radiant Ceiling - Heating
Yes - Interior Features
Fireplace, Vaulted Ceilings, Walk In Closets, Window Treatments - Latitude
45.647008 - Levels
One - Listing Contract Date
2026-07-20 - Listing Key
1177609017 - List Price
1845000 - Living Area
3962 - Living Area Source
Public Records - Longitude
-111.039574 - Lot Features
Lawn, Landscaped - Lot Size Acres
0.93000 - Lot Size Square Feet
40511 - MLS Area Major
Bozeman City Limits - MLS Area Minor
1 S K - Boz S of Kagy - MLS Status
Active - Occupant Type
Vacant - Original List Price
1995000 - Originating System Name
S W M T - Ownership
Full - Parcel Number
R G H2232 - Parking Features
Attached, Garage, Garage Door Opener - Patio And Porch Features
Balcony, Covered, Patio - Photos Count
46 - Postal Code
59715 - Property Sub Type
Single Family Residence - Property Type
Residential - Road Surface Type
Paved - Roof
Shingle - Sewer
Public Sewer - Standard Status
Active - Stories
1 - Subdivision Name
Woodridge Addition - Tax Annual Amount
9340 - Tax Legal Description
WOODRIDGE ADD, S19, T02 S, R06 E, LOT 8C, PLAT J-70-C - Tax Year
2025 - Unparsed Address
104 Heritage Drive - Utilities
Cable Available, Electricity Available, Electricity Connected, Natural Gas Available, Sewer Available, Water Available - View
Mountains, Trees Woods - View
Yes - Waterfront Features
Creek - Water Source
Public, Well - Window Features
Window Coverings - Year Built
1978

Let me show you this listing!
Listing Provided By Fathom Realty, Jenny Christenot
Information provided by Big Sky Country MLS is compiled from miscellaneous sources. Neither the Association, listing brokers, agents or subagents are responsible for its accuracy. MLS users should be advised and should advise prospective purchasers to verify all information regarding the property by their own independent investigation prior to submitting an offer to purchase the property.