
401 13th Street
Belgrade, Montana 59714
$620,000MLS #413613
Listing Details
- 3Bedrooms
- 2Bathrooms
- 1912Sq Footage
- 0.229Acres
- $620,000Price
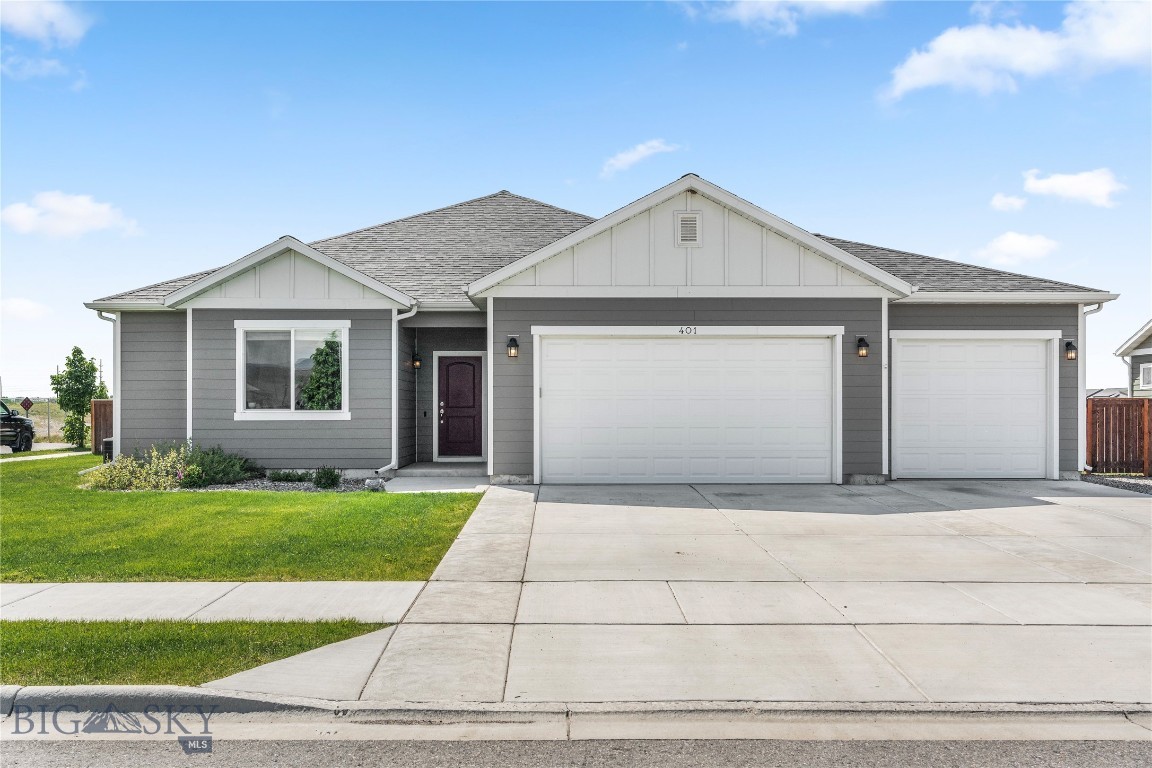
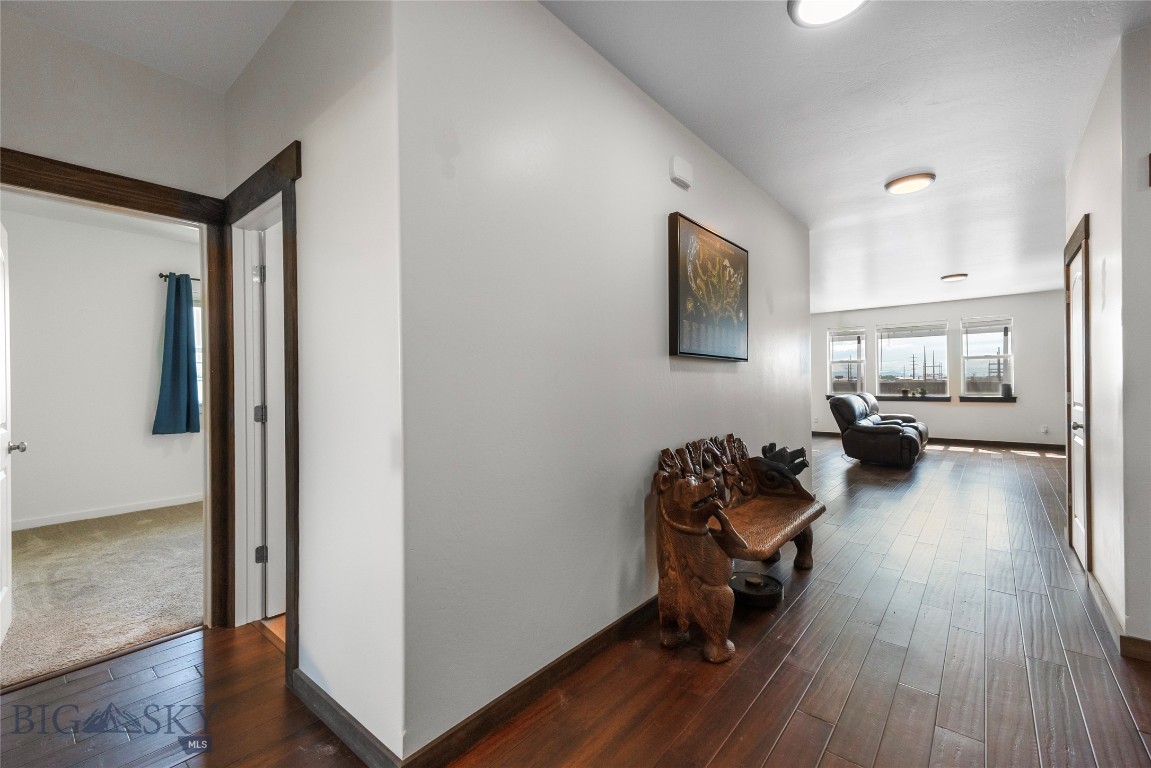
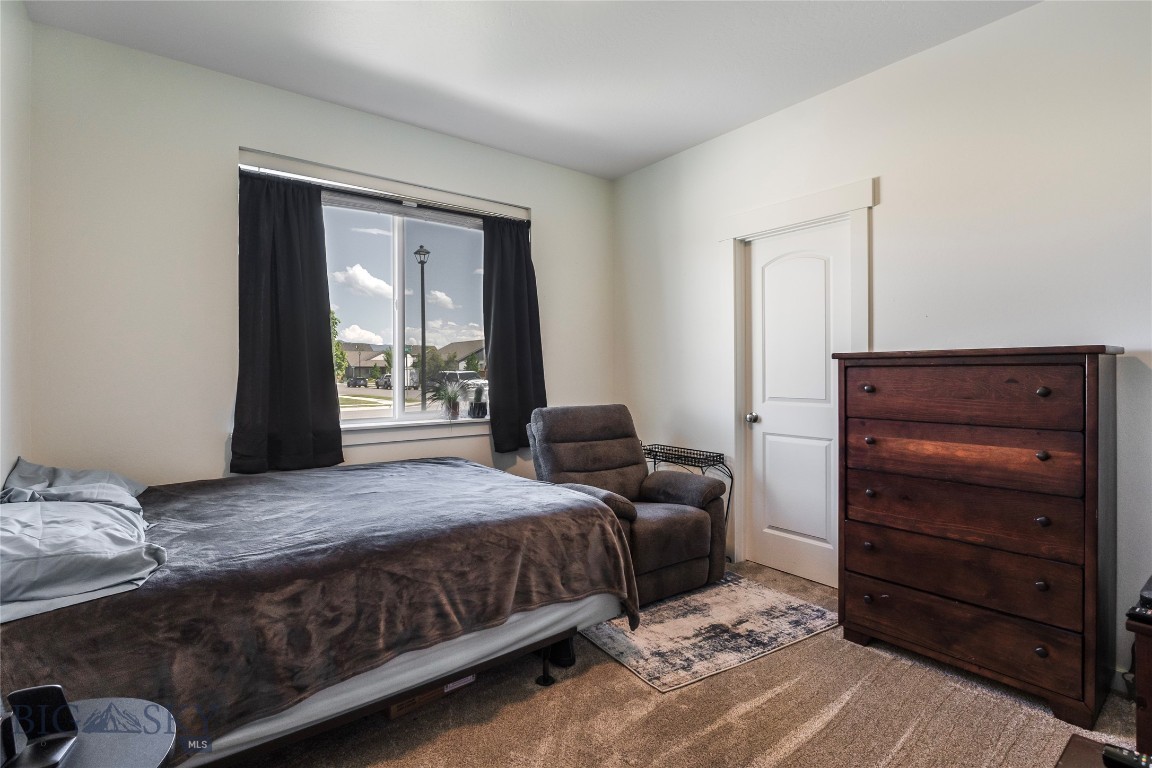
MOTIVATED SELLER — Welcome to 401 13th Street in Belgrades desirable Story Creek Subdivision! This beautifully maintained single-level home offers 3 bedrooms, 2 bathrooms, and 1,912± square feet of thoughtfully designed living space. The open-concept floor plan features a spacious kitchen with granite and quartz surfaces, upgraded cabinetry, tile backsplash, ample storage, and a large island perfect for gathering and entertaining. The inviting primary suite offers a spacious walk-in closet, dual vanities, and a private retreat to unwind at the end of the day. Two additional bedrooms with walk-in closets provide flexibility for guests, family, or a home office. Step outside to enjoy a fully fenced backyard designed for Montana living, complete with an expanded concrete patio, pergola with integrated lighting, hot tub hookups, underground sprinklers, and a storage shed. The oversized 3-car garage offers abundant space for vehicles, toys, and equipment, while additional upgrades include a water softening system and custom garage shelving. Situated on a generous lot near parks, schools, trails, shopping, and all that Belgrade has to offer, this home combines comfort, functionality, and outdoor enjoyment in one exceptional package.
GET IN TOUCH
Click any image to view all 55 images of this property.
Additional Features
- Above Grade Finished Area
1912 - Appliances
Dryer, Dishwasher, Disposal, Microwave, Range, Refrigerator, Water Softener, Washer - Association Amenities
Trails - Association Fee
100.00 - Association Fee Frequency
Quarterly - Association Fee Includes
Road Maintenance, Snow Removal - Association
Yes - Attached Garage
Yes - Bathrooms Full
2 - Bathrooms Total Integer
2 - Bedrooms Total
3 - Builder Name
Sunrise Homes - Building Area Total
1912 - City
Belgrade - Construction Materials
Hardboard - Contract Status Change Date
2026-07-29 - Cooling
Central Air - Cooling
Yes - Cumulative Days On Market
75 - Directions
From Jackrabbit: W on Main Street, N on 13th, Home on the left. - Documents Count
5 - Fencing
Picket, Wood - Flooring
Engineered Hardwood, Partially Carpeted - Garage Spaces
3 - Garage
Yes - Heating
Natural Gas - Heating
Yes - Interior Features
Window Treatments, Bedroom On Main Level, Full Bath On Main Level, Main Level Primary - Latitude
45.789948 - Levels
One - Listing Contract Date
2026-07-29 - Listing Key
1178506656 - List Price
620000 - Living Area
1912 - Longitude
-111.195698 - Lot Features
Lawn, Landscaped, Sprinklers In Ground - Lot Size Acres
0.22900 - Lot Size Square Feet
9976 - MLS Area Major
Belgrade - MLS Area Minor
3 B - Belgrade City Limits - MLS Status
Active - Occupant Type
Owner - Original List Price
630000 - Originating System Name
S W M T - Other Structures
Sheds, Gazebo - Ownership
Full - Parcel Number
R E F82929 - Parking Features
Attached, Garage, Garage Door Opener - Photos Count
55 - Postal Code
59714 - Property Sub Type
Single Family Residence - Property Type
Residential - Road Surface Type
Paved - Roof
Asphalt - Sewer
Public Sewer - Standard Status
Active - Stories
1 - Subdivision Name
Story Creek Subdivision - Tax Annual Amount
4613 - Tax Legal Description
STORY CREEK SUB PH 3, S35, T01 N, R04 E, BLOCK 10, LOT 10, ACRES 0.23, PLAT J-655 - Tax Year
2025 - Unparsed Address
401 13th Street - Utilities
Electricity Available, Natural Gas Available, Sewer Available, Water Available - Waterfront Features
None - Water Source
Public - Window Features
Window Coverings - Year Built
2020

Let me show you this listing!
Listing Provided By Keller Williams Montana Realty, Kaitlyn Schols
Information provided by Big Sky Country MLS is compiled from miscellaneous sources. Neither the Association, listing brokers, agents or subagents are responsible for its accuracy. MLS users should be advised and should advise prospective purchasers to verify all information regarding the property by their own independent investigation prior to submitting an offer to purchase the property.